
Stone Work
Outdoor Fireplaces Designed for Northern Virginia Homes
A custom outdoor fireplace becomes the center of an outdoor living area — the thing that draws people together for conversation, for warmth, and for evenings that run longer than planned. Scale and placement are what make that happen, and both are design decisions worth getting right.
5-year workmanship warranty
In writing, on every job we install.
- 5 years Masonry, brick, and stonework
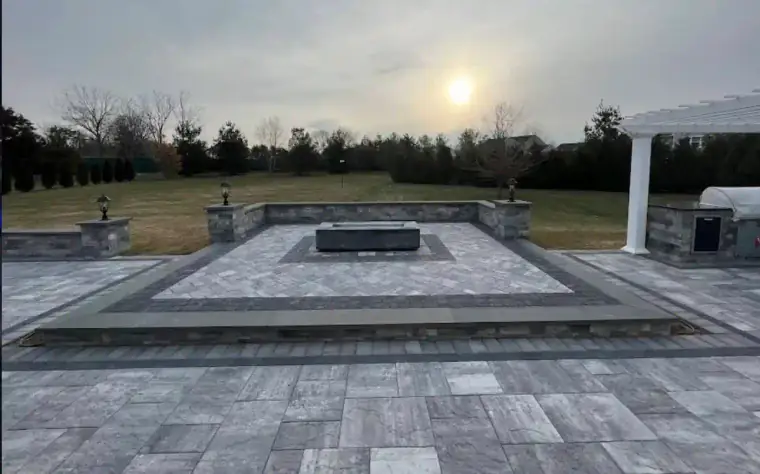
A gathering space, not just a feature
We design fireplaces scaled properly to the patio, deck, or garden they sit in, so they blend with the architecture of the house instead of competing with it. Finishes run from rustic stone to sleek and modern.
Placement affects more than looks. Done thoughtfully, it maximizes usable warmth, shelters the seating area from prevailing wind, and keeps smoke away from the house.
Ideas worth building in
Outdoor fireplaces can be as individual as the homes they belong to. Built-in seating walls, integrated lighting, pizza ovens, and firewood storage are all straightforward to incorporate when they are planned from the start rather than added later.
We will work through the options that suit your space and budget — including whether a traditional wood-burning design or a lower-maintenance gas build makes more sense for how you will actually use it.
Materials that survive the weather
We select materials that hold up to sustained heat and to weather, and we build the firebox and flue to work properly rather than just look right. A fireplace that draws badly is a problem you notice every single time you use it.
Fire features we build
A full masonry fireplace is not the right answer for every yard. What suits the space depends on how much room you have, how you will use it, and how much of the budget belongs above ground:
Full masonry fireplaces
A built firebox, flue, hearth, and chimney — the largest and most permanent option, and the one that provides directional heat and shelter.
Fire pits
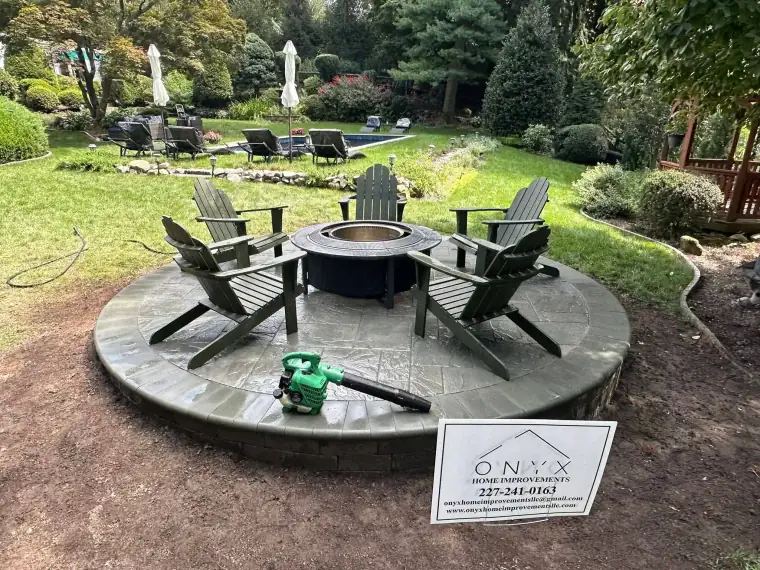
Open, seen from all sides, and social in a way a fireplace is not. Far less structure and far less cost, at the price of no wind shelter.
Built-in grills and outdoor kitchens
Masonry surrounds with counter space, storage, and utilities run in, built alongside the fire feature or on their own.
Seating walls
Low walls that give the space its edge and seat people without furniture. Often the detail that makes an outdoor room feel like a room.
Pizza ovens
Straightforward to incorporate when planned from the start, considerably harder to add afterward.
Wood storage and lighting
Built-in storage that keeps wood dry and to hand, and low-level lighting so the space works once the fire dies down.
Materials that take the heat
The inside of a firebox and the outside of a fireplace face completely different problems, and they are not built from the same things. The firebox needs firebrick set in refractory mortar — ordinary brick and standard mortar break down under sustained heat, and the failure shows up as cracking and spalling inside the box within a season or two of real use.
The exterior faces weather rather than fire, so the choice there is about how the stone or brick sits against the house and how it handles freeze-thaw. Caps, hearths, and any horizontal surface get the most attention, because those are where water collects and where a poorly chosen material shows it first.
How the work runs
Outdoor Fireplaces, step by step
Every job follows the same sequence. You are told which stage you are at and what happens next.
Siting for wind and smoke
Where the fireplace goes is decided before what it looks like. We look at prevailing wind, how close the house and any overhang sit, and where people will actually be sitting — a fireplace that pushes smoke into the seating area is a mistake you notice every single evening.
Design and scale
The structure is scaled to the patio and to the house rather than to a catalog. Oversized outdoor fireplaces dominate a small yard; undersized ones look like an afterthought.
Footing
A fireplace is a heavy masonry structure and needs a footing built for it. Setting one on an existing patio surface without a proper footing is how they crack and lean.
Firebox and flue
The firebox and flue are built to draw properly. Draw is a function of firebox dimensions and flue height in relation to each other, not something you can adjust afterward.
Veneer, hearth, and finish
The visible masonry goes on, with the hearth and mantel detailed to match the surrounding hardscape.
Built-ins and first burn
Seating walls, wood storage, and lighting are finished, and we walk you through curing and the first fires before you use it properly.
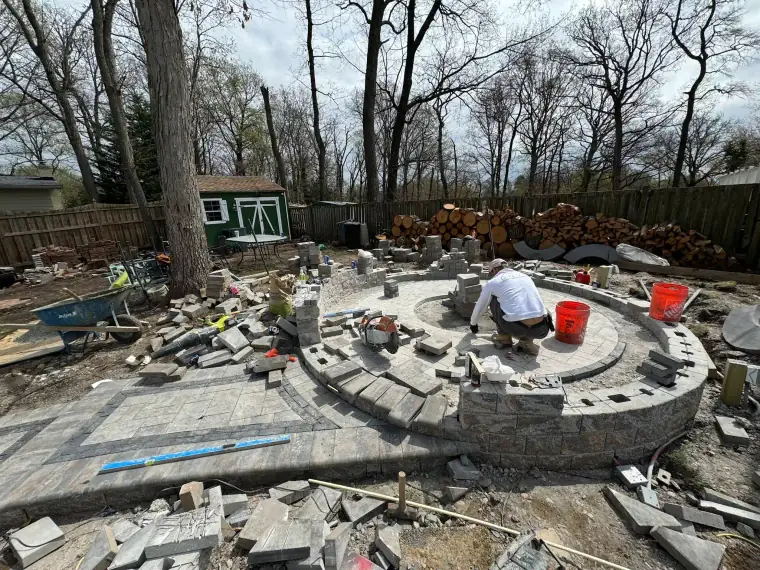
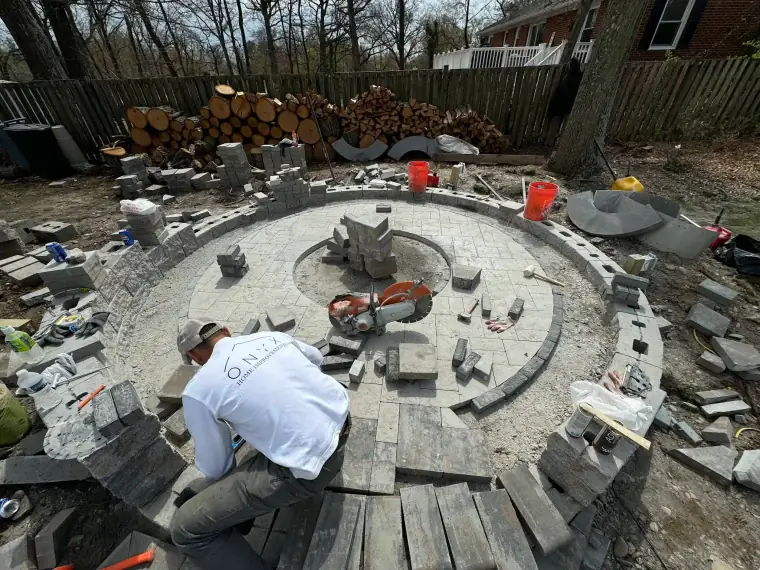
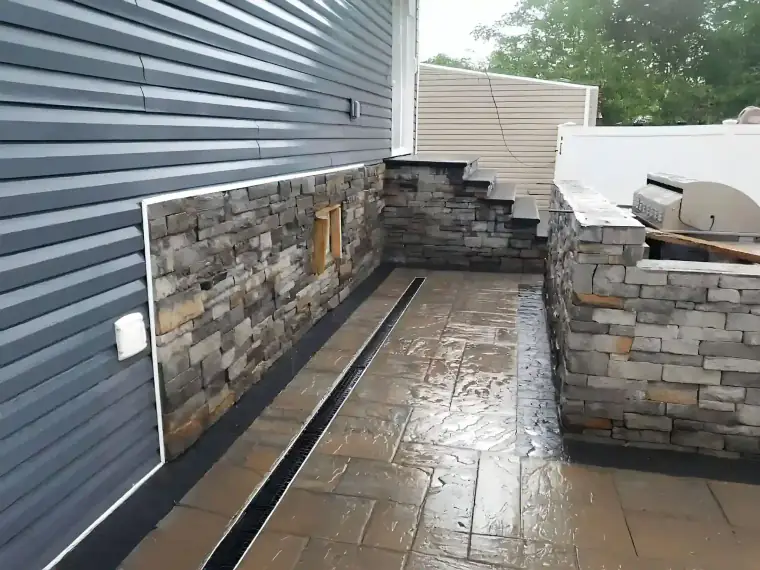
Outdoor Fireplaces photographs
★★★★★
Onyx’s response was fast and professional. They came out and gave a very fair price and did a fantastic job. They were professional, expedient, friendly and punctual. Would highly recommend them.
Questions
Frequently asked
Wood-burning or gas?
Wood gives you the fire people picture — the sound, the smell, the heat — at the cost of storage, laying it, and cleaning it out. Gas lights instantly, produces no smoke to blow at your guests, and takes no work, but it is a different experience and needs a gas line run to the location. The question worth answering honestly is how you will use it on an ordinary Tuesday, not how you imagine using it.
How close can it be to the house or a deck?
Clearances to combustible structures are set by code and vary by jurisdiction, and a wood-burning structure has different requirements than a gas one. We confirm the requirement with your county before siting rather than working from a general rule, and it is one of the reasons placement gets decided early.
Does it need a permit?
Often yes, particularly for a full masonry fireplace with a flue, and gas connections carry their own requirements. We tell you what your jurisdiction requires as part of the estimate so it is not a surprise partway through.
Does it need its own footing?
Yes. A masonry fireplace weighs a great deal and concentrates that weight in a small footprint, so it needs a footing sized and dug for it — not the patio base. Building one on top of an existing patio without a footing underneath is a common shortcut, and it shows up as cracking through the structure and the patio around it within a few years.
Can we use it through the winter?
That is largely the point of building one here. What extends the season more than anything is placement — sheltering the seating area from wind does more for comfort than the size of the fire does. It is worth thinking about at the design stage, when it is free to change.
Also from Onyx
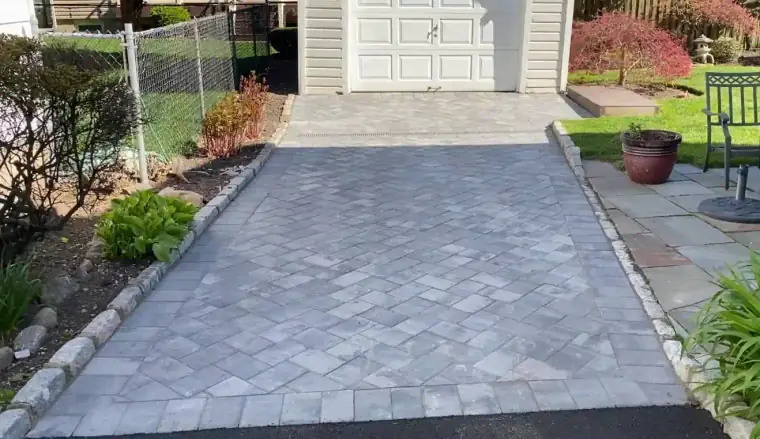
Driveway Paving
Asphalt, concrete, and paver driveways across Northern Virginia and DC. Base prep done right, every layer laid the way it should be.
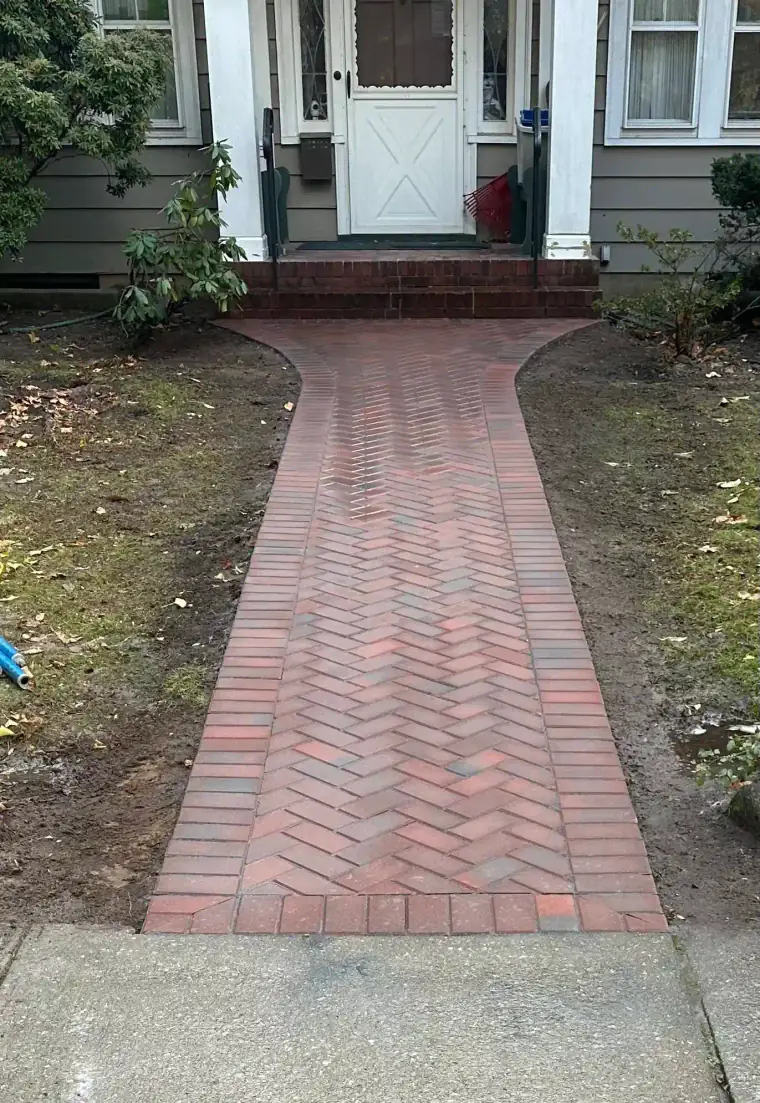
Brickwork
Brick patios, entryways, steps, facades, and repointing. Traditional technique, materials chosen to match what is already there.
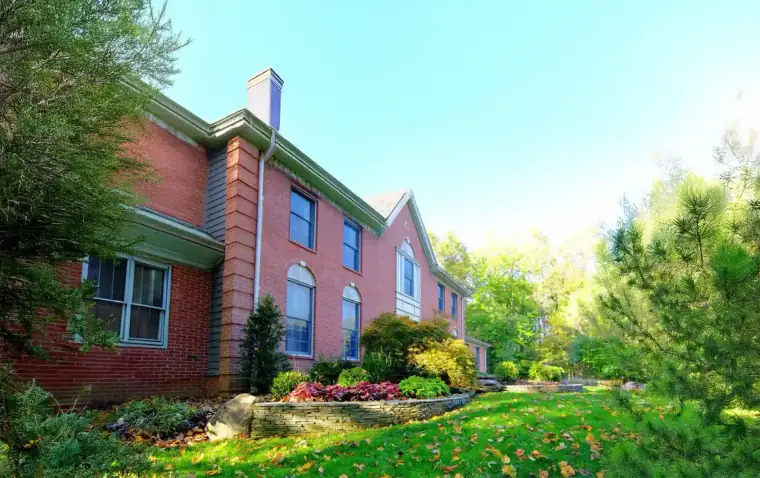
Retaining Walls
Natural stone and segmental block walls that hold back soil, stop erosion, and add real structure to a yard.
Service area
Estimates are free everywhere on this list. If you are just outside it, call and ask — we often can.