
Stone Work
Walkways, Front Entrances, and Steps
The walk and the steps are the first thing anyone touches on your house and the last thing most people get round to replacing. Done properly they change the whole approach — wider, level underfoot, and draining away from the door instead of toward it.
5-year workmanship warranty
In writing, on every job we install.
- 5 years Paver patios, driveways, and walkways
- 5 years Concrete driveways, patios, and walkways
- 5 years Masonry, brick, and stonework
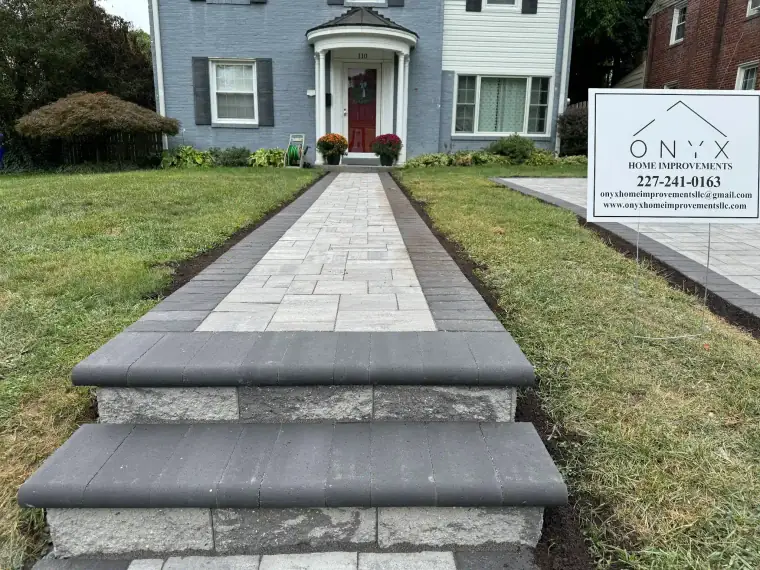
Paver, brick, and natural stone walkways
Every walkway we build is set on a compacted base with edge restraint, not bedded into soil and hoped for. That is the difference between a path that is still true in ten years and one that is rocking and sprouting weeds in three.
Paver walkways
Interlocking concrete units in running bond, herringbone, or a banded layout. The widest choice of colour and format, and individual units lift and reset if anything ever needs to come up.
Brick walkways
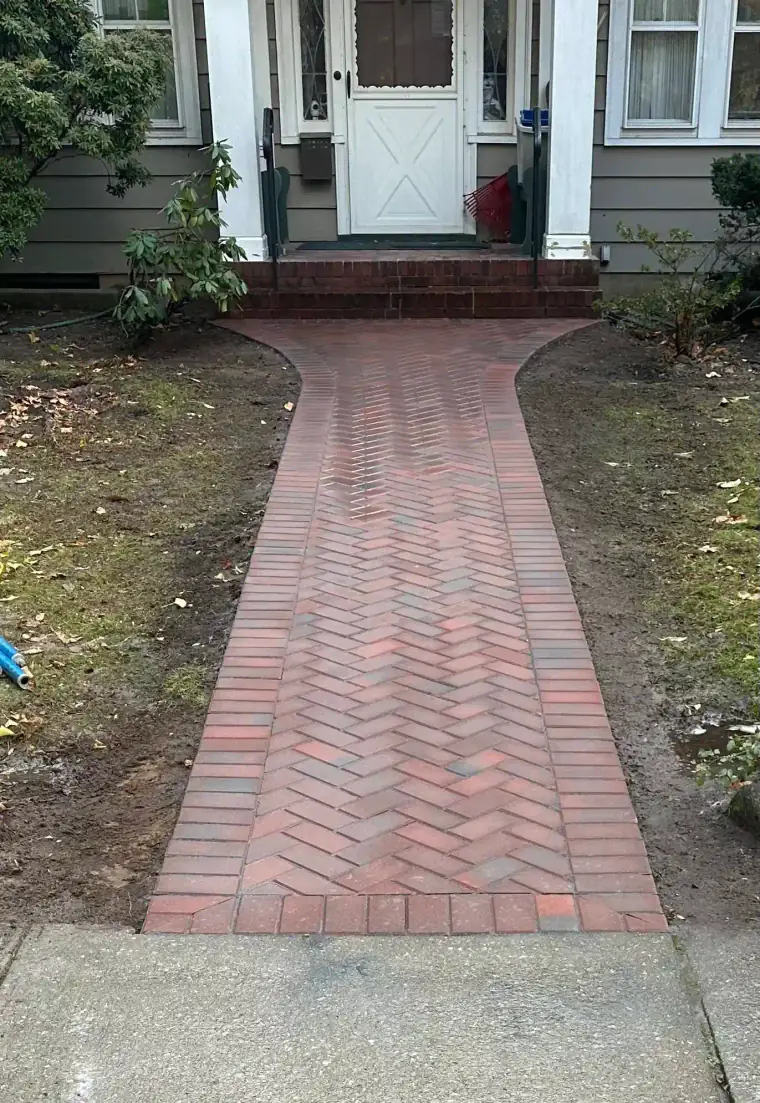
Clay brick, usually herringbone or basketweave. The colour is the fired clay itself, so it does not fade, and it is the obvious answer beside a brick house.
Natural stone walkways
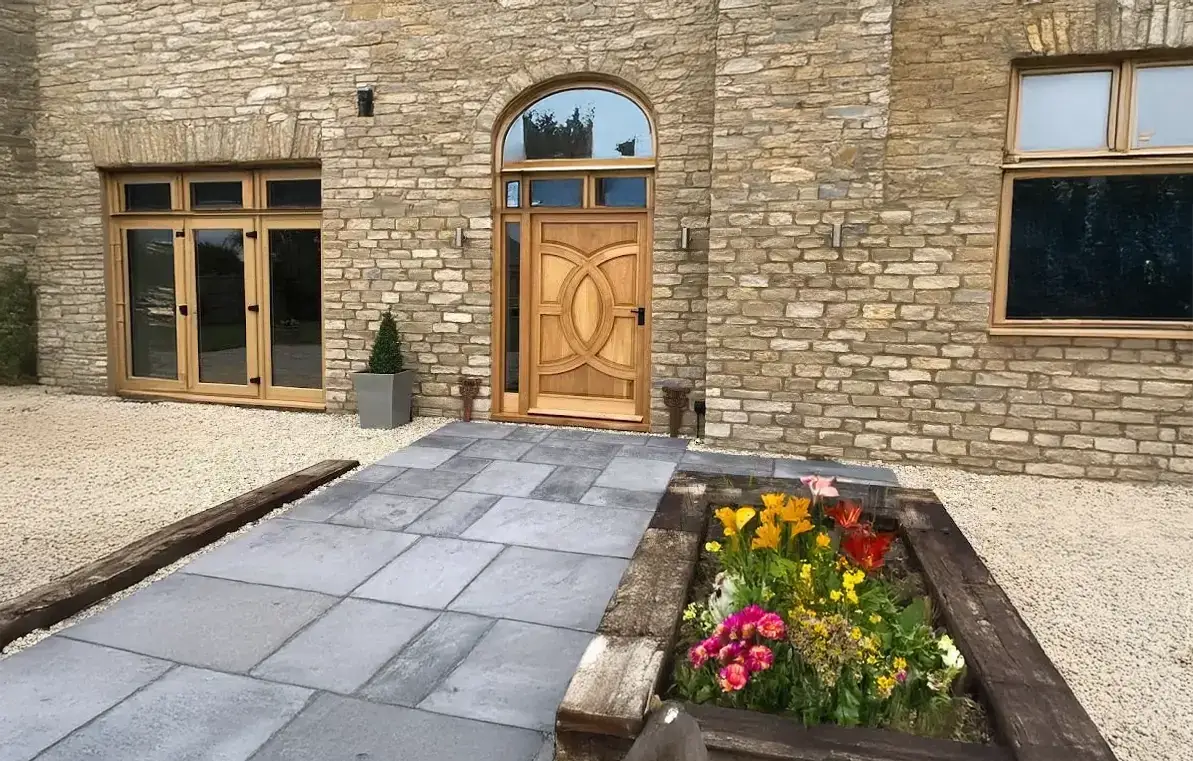
Bluestone and irregular flagstone, cut and fitted by hand. More labour, more cost, and a surface that manufactured units do not imitate convincingly.
Stone and paver combinations
A stone field with a paver border, or a paver field with a stone landing. Mixing materials deliberately is how a front walk stops looking like a catalogue page.
Front entrances that work as one piece
A front entrance is a walk, a set of steps, and a landing, and it fails when those three are designed separately. The landing wants to be deep enough that someone can stand on it with the storm door swinging toward them. The steps want consistent risers from the first to the last. The walk wants to arrive square to the steps rather than at an angle that makes people cut the corner.
We lay the whole approach out on the ground before anything is demolished, so you can see the width and the line and walk it yourself. Changing it at that stage costs nothing.
Steps built on a footing, not on fill
Steps carry more load and take more water than anything else at the front of a house, and they are usually the first element to fail. The two causes are always the same: no footing below frost depth, and nowhere for water behind the structure to go.
We dig a proper footing, build up from it, and give the structure drainage behind it. Treads are laid with a slight fall so water runs off rather than freezing on the surface, and every riser is set to the same height — which is what your feet are actually reading as you climb, whether or not you notice it.
Replacements, repairs, and transformations
A great deal of what we do at the front of a house is replacing something that has settled, cracked, or come loose from the wall. Concrete stoops that have tipped, brick steps with mortar washing out, and narrow poured walks that have sunk into a ripple are all routine work here.
Not everything needs replacing. Repointing sound masonry, resetting a settled section of paver walk, or rebuilding just the top two treads are all real answers, and they cost a fraction of a full rebuild. We tell you which one your entrance actually needs, including when that is the smaller job.
Settled or cracked walkways
Lifted, base corrected and recompacted, and the same units reset where they are sound.
Failing steps and stoops
Rebuilt on a proper footing with drainage behind, matched to the existing masonry where it stays.
Narrow walks widened
The most-noticed change we make to a front approach, and rarely the most expensive one.
Full front-entrance transformations
Walk, steps, landing, lighting course, and planting edge rebuilt together as a single piece of work.
Where the water goes
A front walk that pitches back toward the house delivers water to the foundation every time it rains, and a landing that holds water is an ice sheet outside your front door every January. Both are grading problems and both get set right during installation.
Where the approach sits below the surrounding grade, or where downspouts discharge across the walk, the fix is drainage rather than pitch alone — a trench drain across the low point, or a French drain carrying water away to daylight.
How the work runs
Walkways & Steps, step by step
Every job follows the same sequence. You are told which stage you are at and what happens next.
Walk the route with you
We walk the approach the way a visitor does, from the car or the sidewalk to the door. Where a path is too narrow, where the steps are the wrong rise, and where people are already cutting the corner across the grass all show up in that walk.
Layout and rise-and-run
Width and line are marked on the ground. Steps are set out properly: every riser the same height, every tread the same depth. Uneven risers are the single most common fault in a front entrance and they are what makes people stumble.
Demolition and excavation
The old walk or steps come out. On a replacement this is where the actual condition becomes visible — a settled walk is usually settled because there was never a base under it.
Footings and base
Steps get a proper footing below frost depth so they do not heave and pull away from the house. Walkways get compacted aggregate in lifts.
Setting the field and the treads
Units are set to the pattern, treads are laid to a consistent fall so water runs off rather than sitting on them, and cuts at the edges are made to fit.
Borders, edging, and jointing
A soldier course or border locks the field and gives the walk a finished edge, joints are filled and compacted, and the transitions to the driveway, the sidewalk, and the landing are set flush.
Final walk-through
We walk it with you, in daylight, and check that every riser reads the same underfoot. Then the site is cleaned down.
Recent work
Walkways & Steps projects
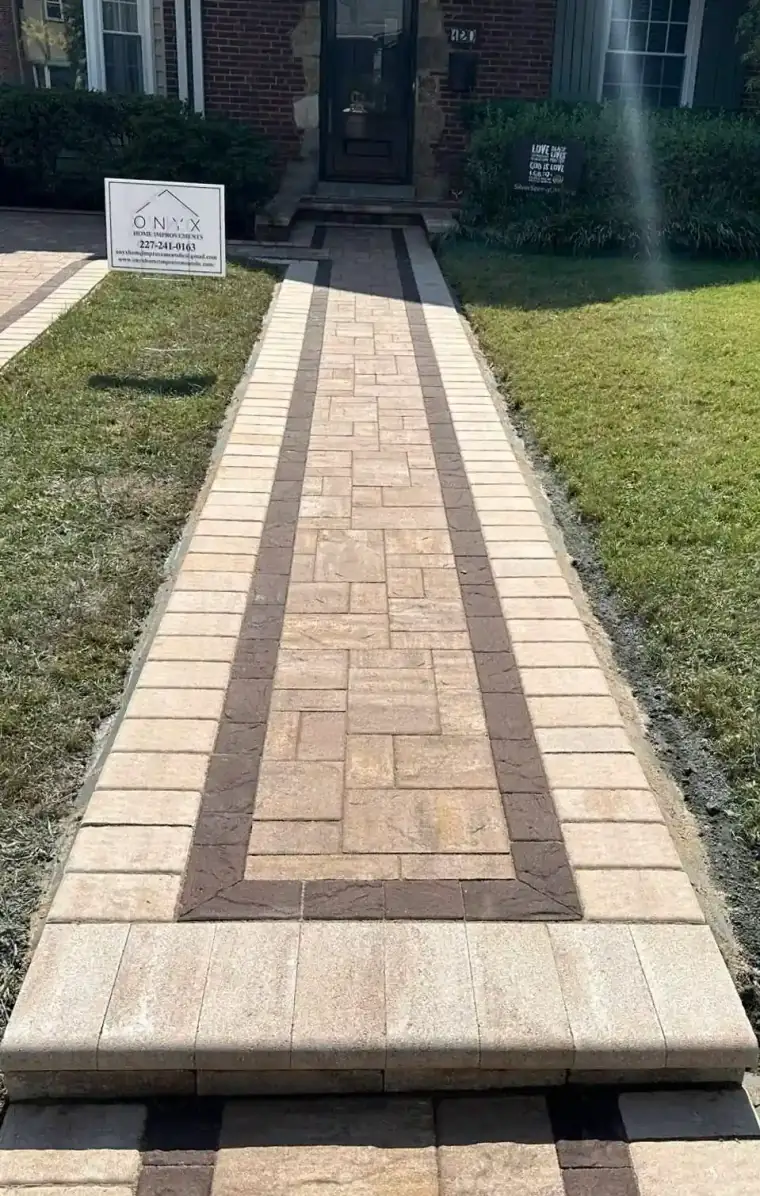
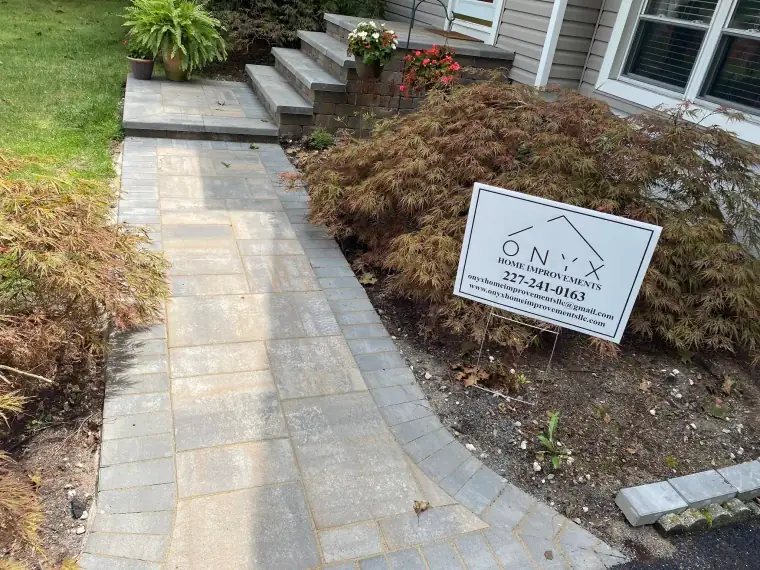
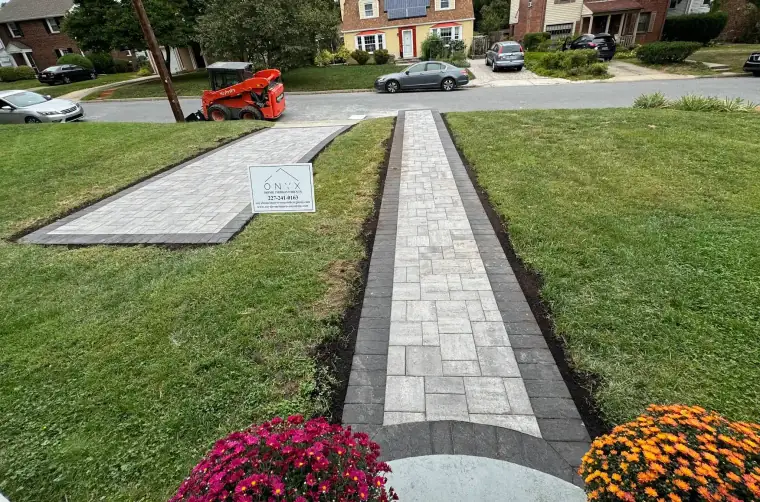
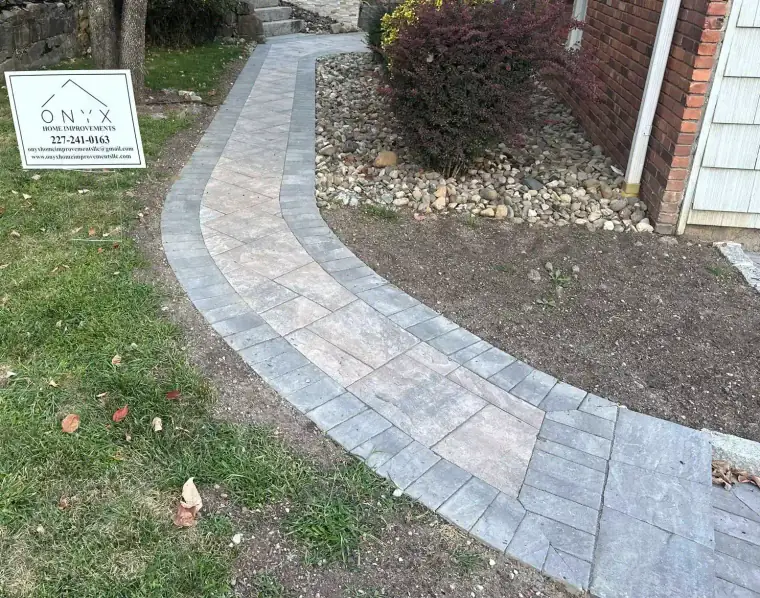
Recent walkways & steps jobs, each with its own page. Photographs are our own work.
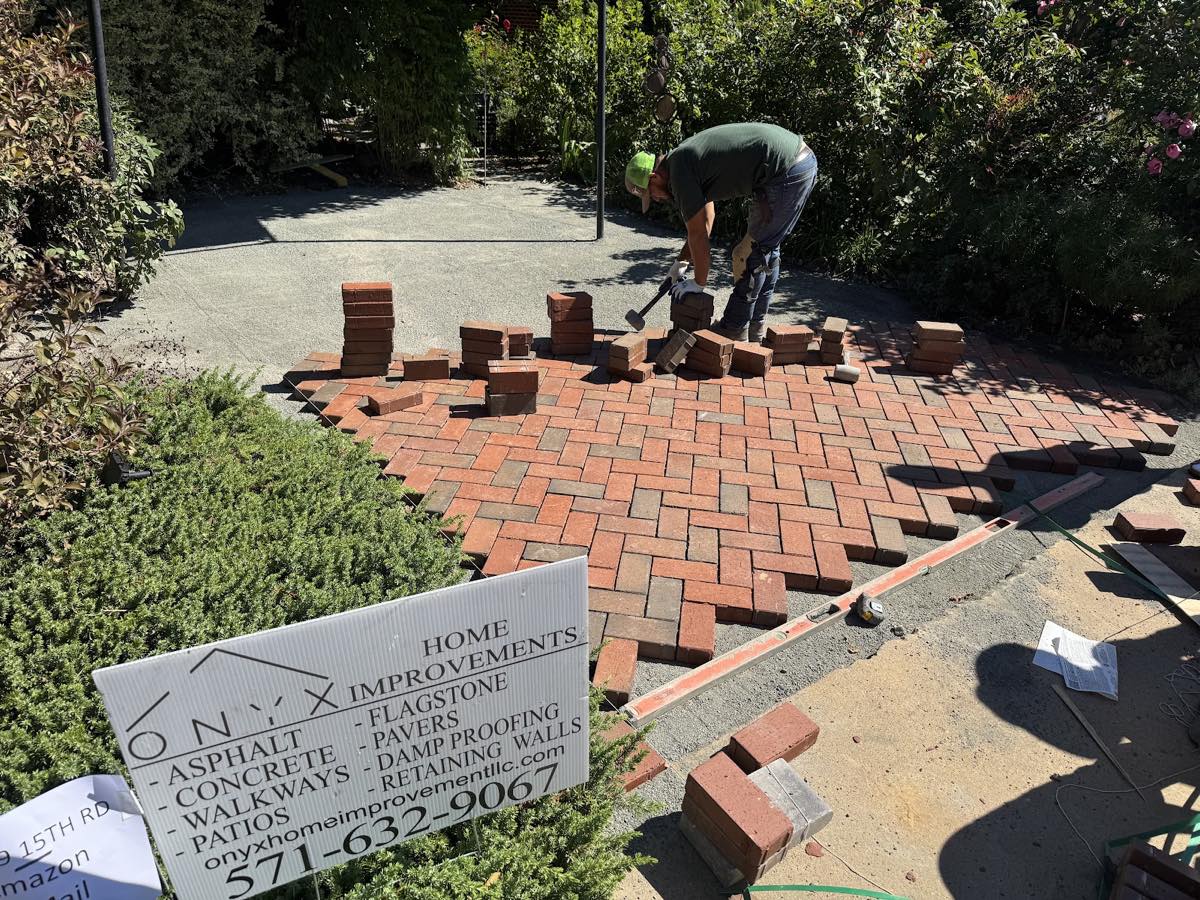
Brick Herringbone Walkway
Clay brick pavers
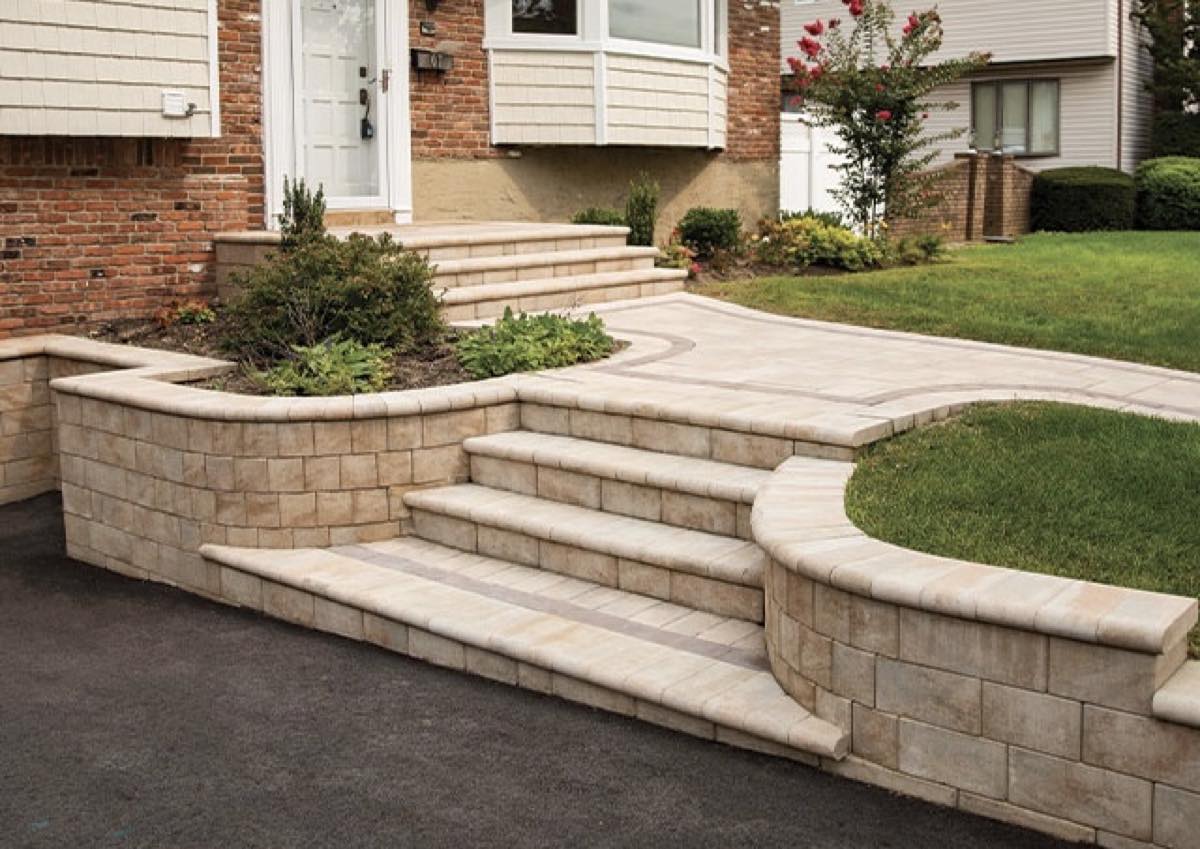
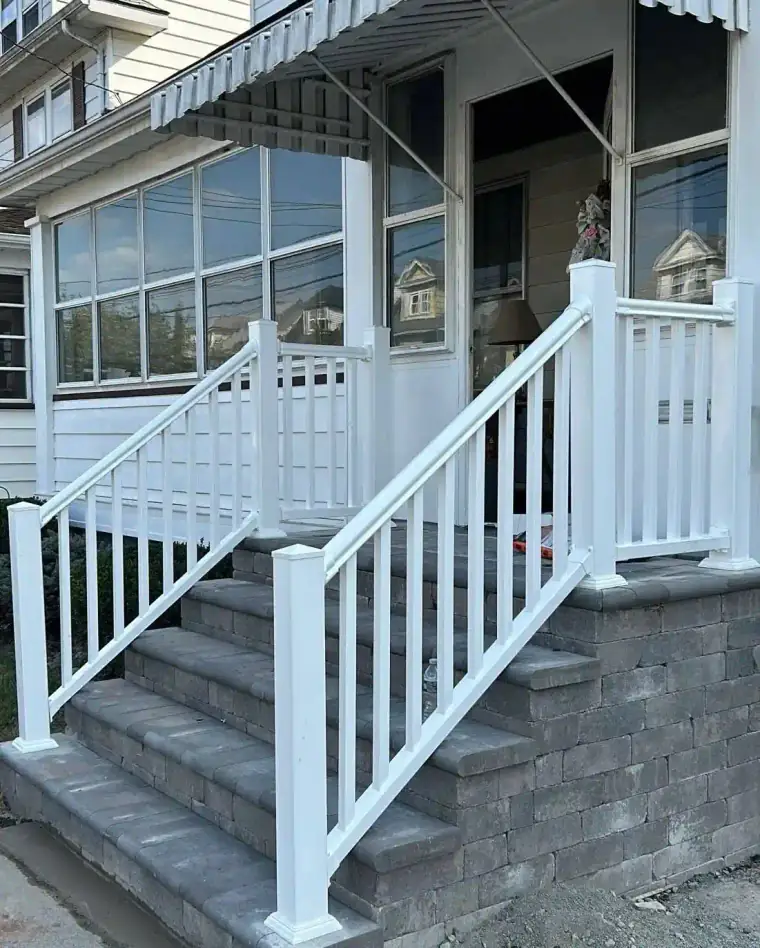
Segmental Block Retaining Wall with Steps
Segmental block
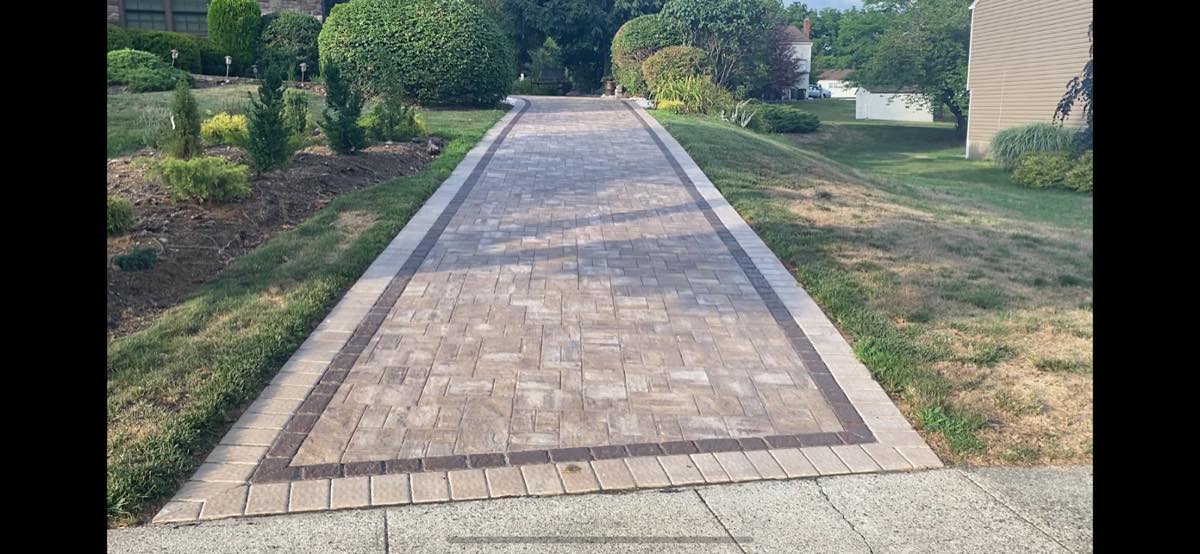
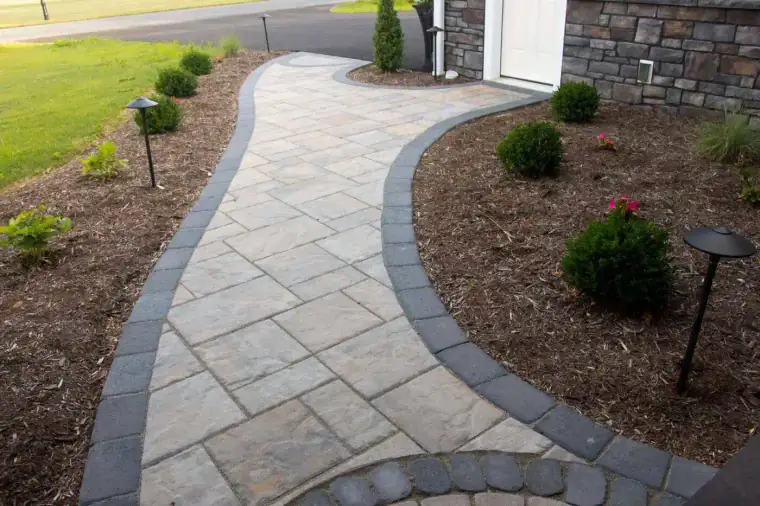
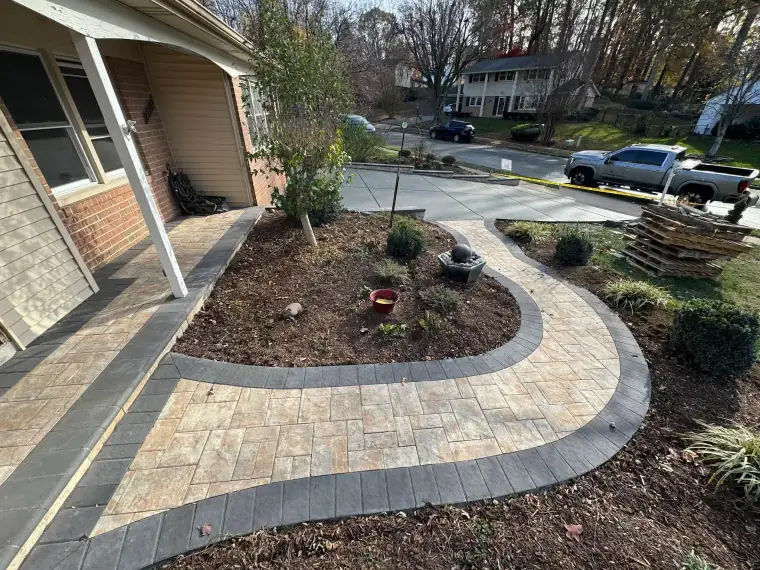
Paver Walkway with Soldier Border
Interlocking pavers
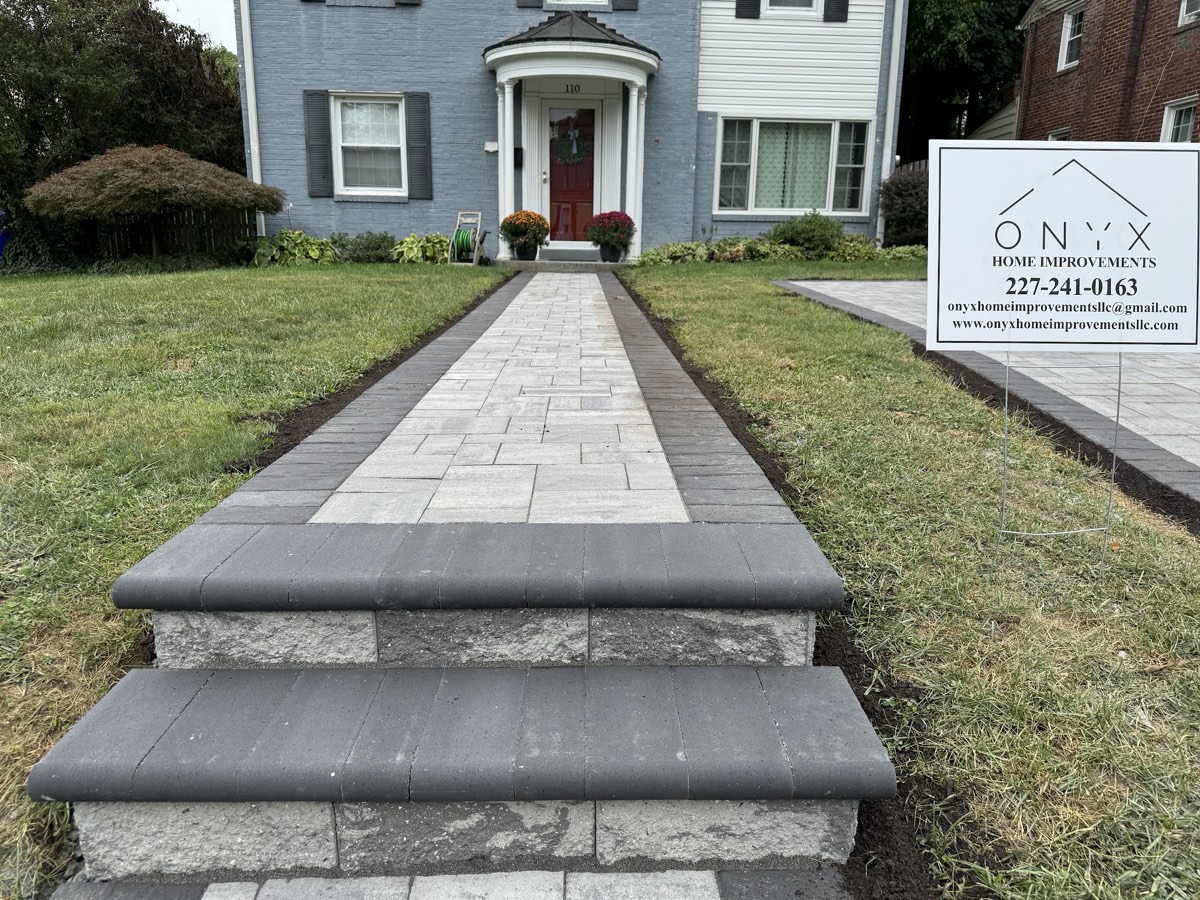
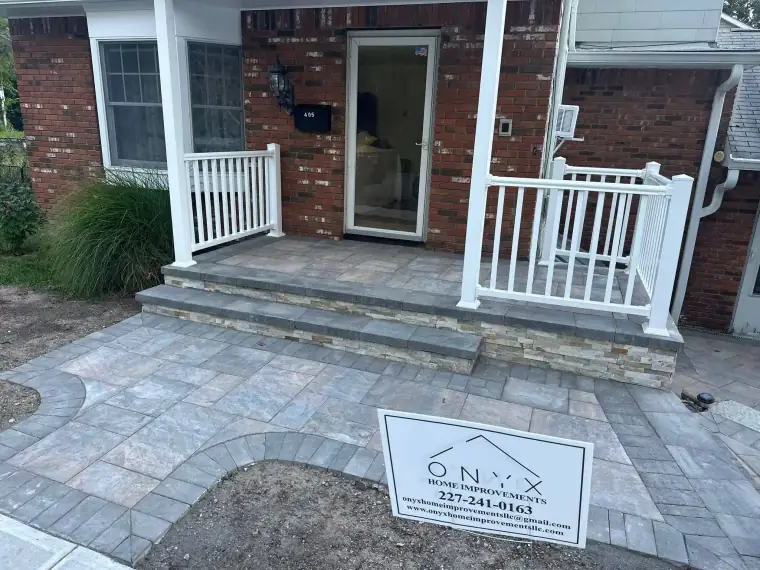
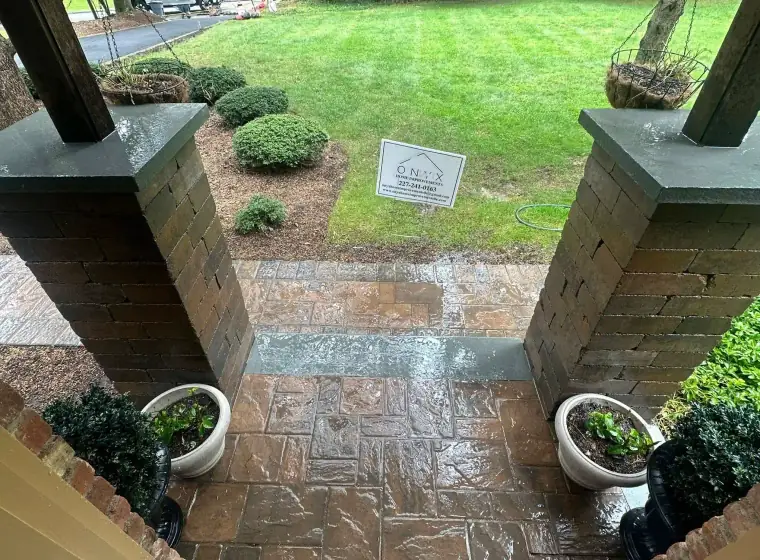
Banded Paver Walkway with Entry Steps
Concrete pavers with bluestone-toned caps
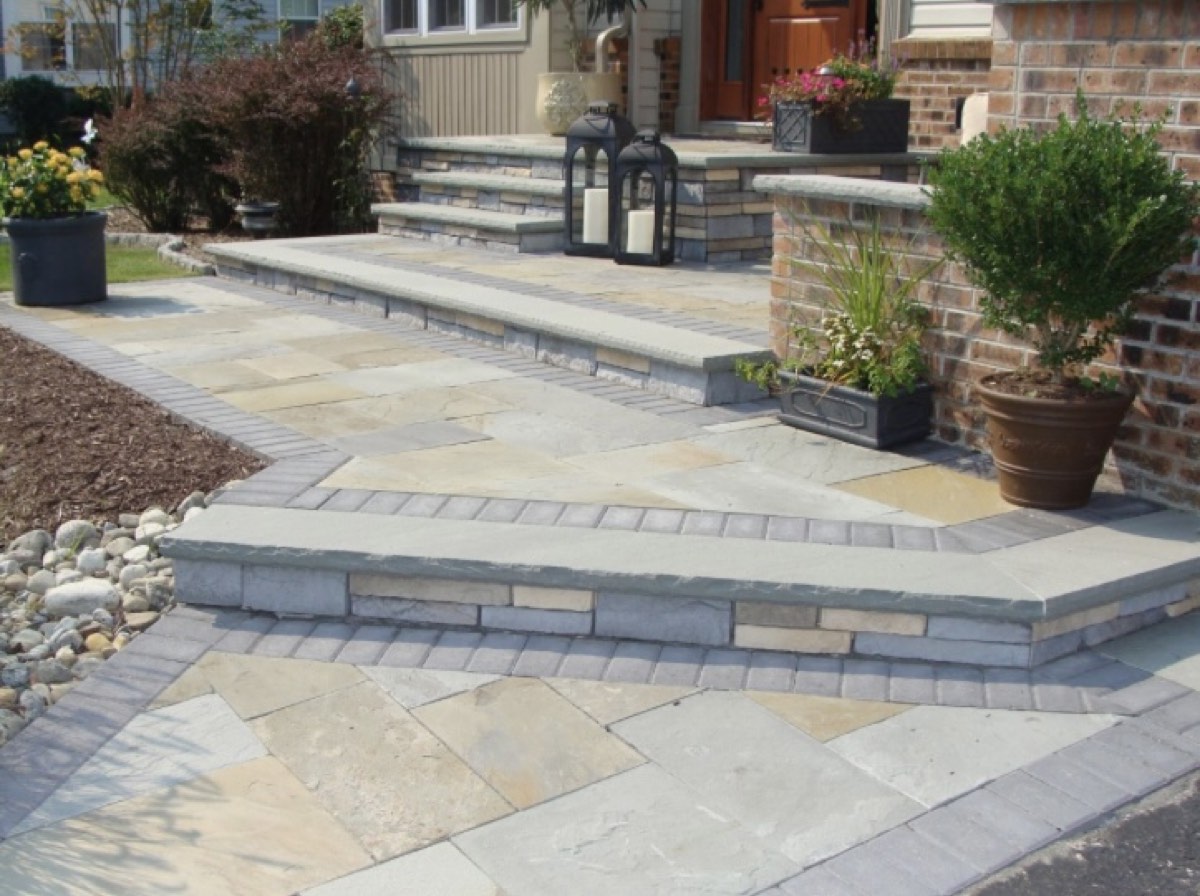
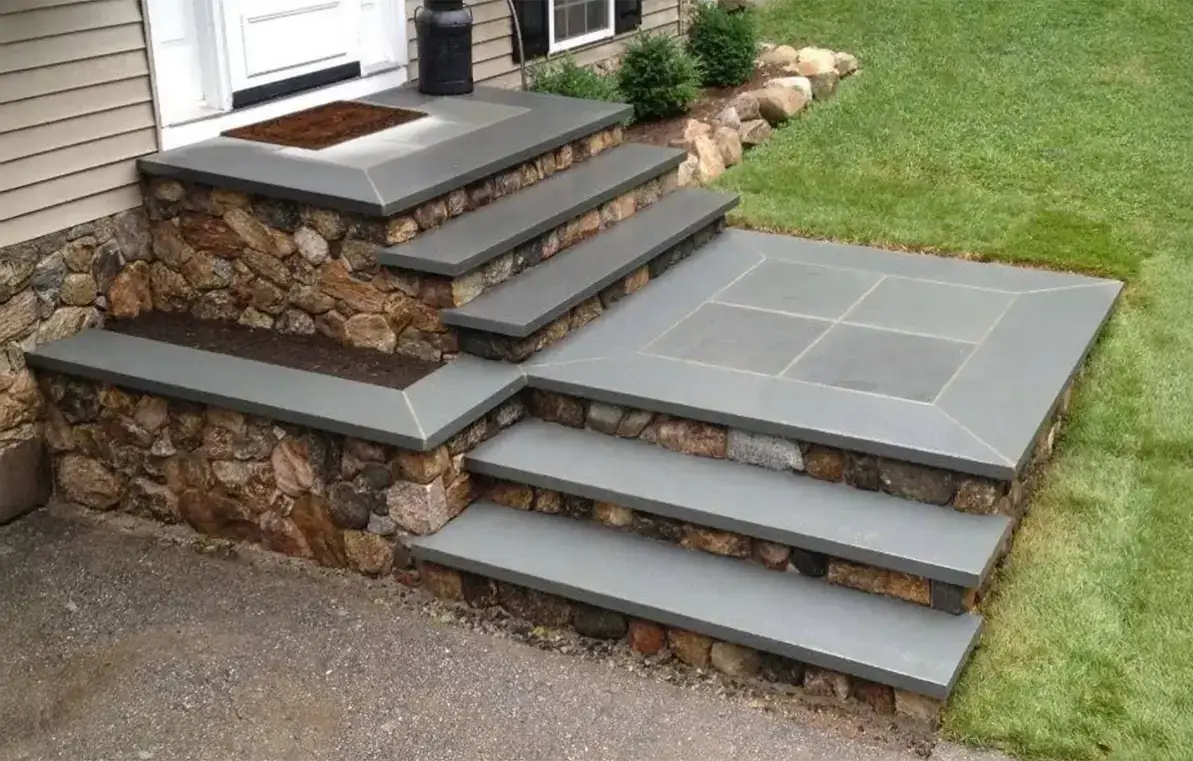
Bluestone Front Entrance and Steps
Bluestone with stone riser walls
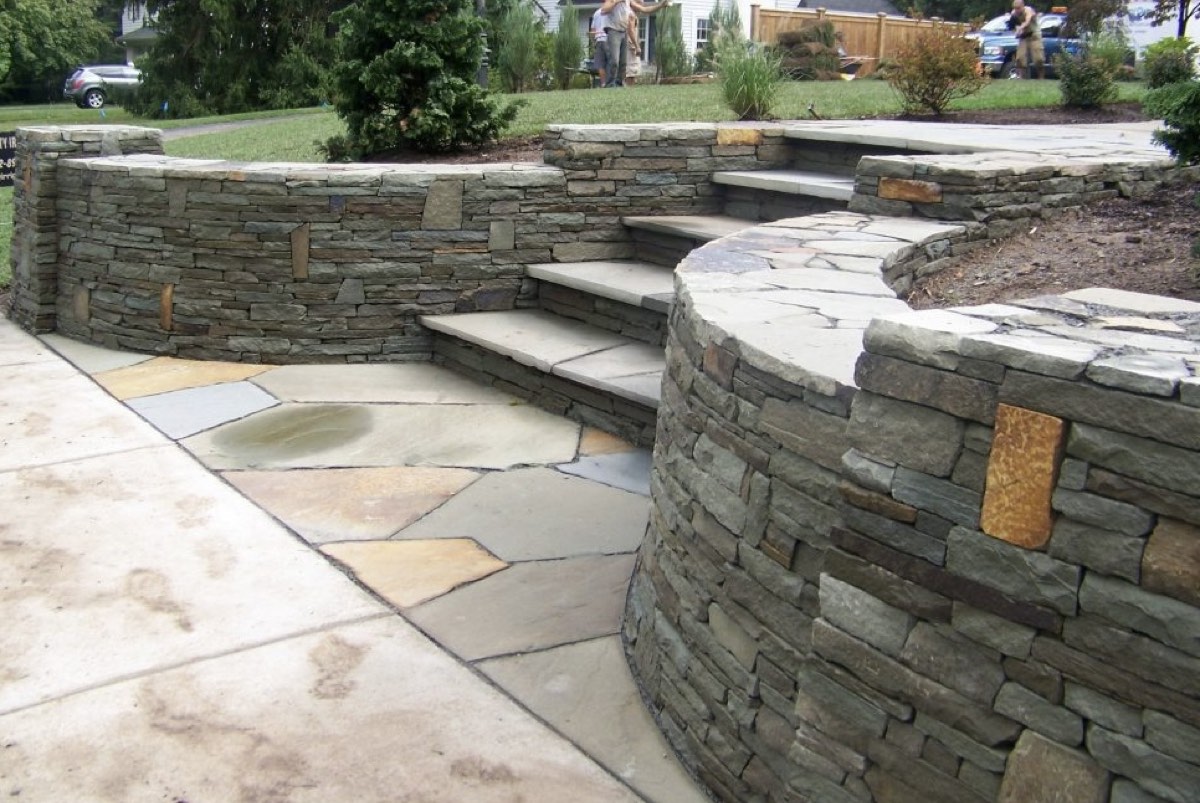
Curved Stone Retaining Wall with Steps
Stacked stone with bluestone caps and treads
Walkways & Steps photographs
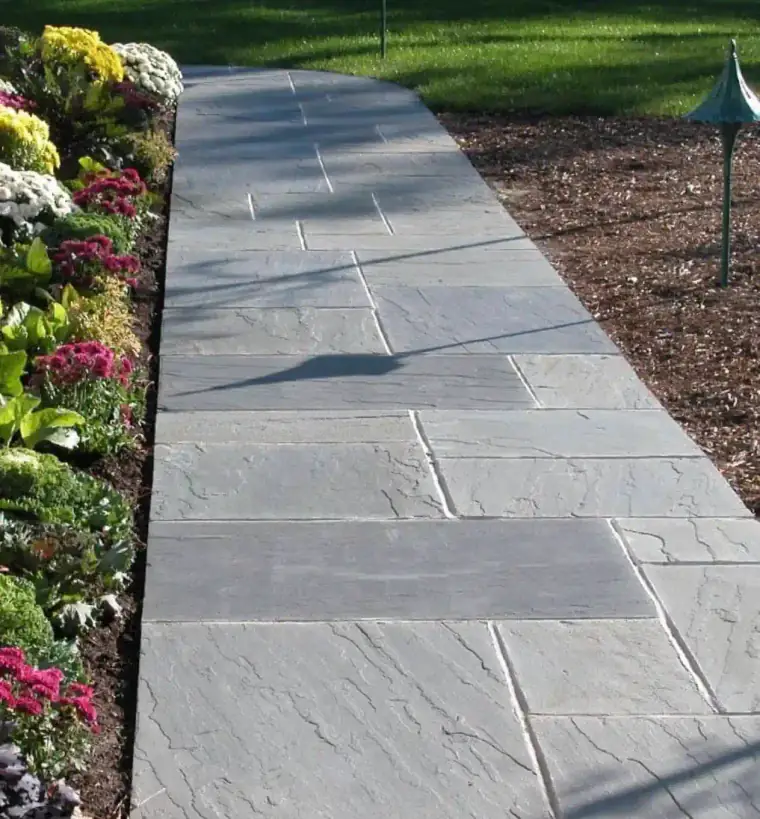
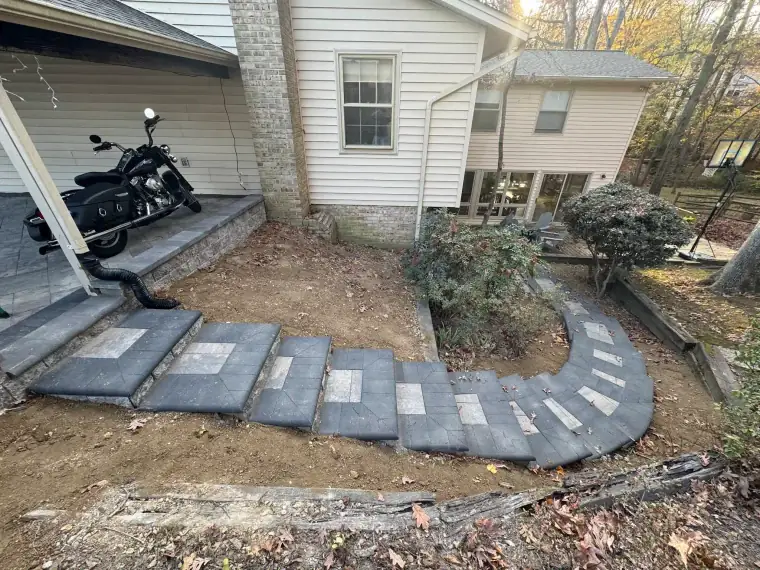
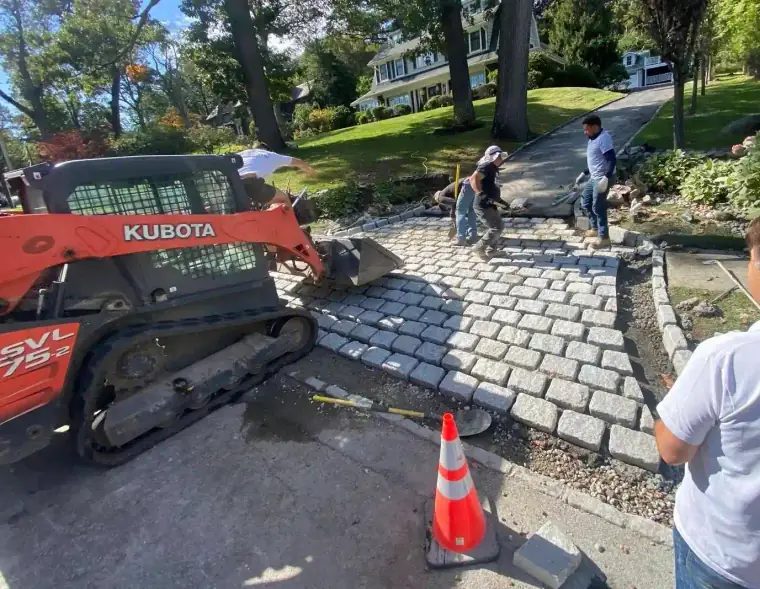
★★★★★
We were very pleased with the work they did completely replacing the steps up to the front of our house. They also designed and installed pavers to create an attractive entrance into our home. Hard working crew and very personable, easy to talk to owners.
Questions
Frequently asked
How wide should a front walkway be?
Wide enough for two people to walk up to the door side by side, which in practice means about four feet as a minimum and rather more on a house with a wide facade. A three-foot path forces visitors into single file and makes a large house look pinched.
It is the change homeowners are most pleased with after a replacement, and it costs surprisingly little more than rebuilding the narrow one.
Can you repair steps rather than replacing them?
Sometimes. Loose or missing mortar, a cracked tread, or a single settled unit are genuine repairs. What is not repairable is a set of steps that is pulling away from the house, tipping forward, or moving as a whole — those have a footing problem or a water problem underneath, and repointing a moving structure buys a season.
We will tell you which one you have, and we will tell you if the repair is the right answer even though the replacement is the bigger job.
Why do brick and stone steps pull away from the house?
Almost always water and frost. Steps built without a footing below frost depth, or with no drainage behind them, take on water that freezes, expands, and levers the structure away from the wall a fraction at a time. Once the gap opens, more water gets in and it accelerates.
The fix is a proper footing and somewhere for water to go. Rebuilt that way, they stay put.
Pavers, brick, or natural stone?
Concrete pavers give you the widest range of formats and colours at the lowest cost, and they lift and reset cleanly. Clay brick holds its colour permanently because the colour is fired clay rather than pigment, and it is the natural choice beside a brick house. Natural stone — bluestone especially — gives a look manufactured units cannot, at a higher price and with more hand-cutting.
On steps specifically, the tread material matters more than on a flat walk, because it is what you feel underfoot and what has to stay grippy when it is wet.
How long does a front walkway and steps take?
A straightforward walkway is often two to three days. Steps add time because of the footing, and a full front entrance — walk, steps, landing, and a border — usually runs four to six days. Access and how much demolition is involved are the two variables that move it.
Will the new walkway match my driveway?
It can, and usually it should relate rather than match exactly. Running the same border detail or picking up the driveway colour in the walk ties the front of the house together. Using literally the same field pattern on both often reads as flat, so we generally vary one element deliberately.
Also from Onyx
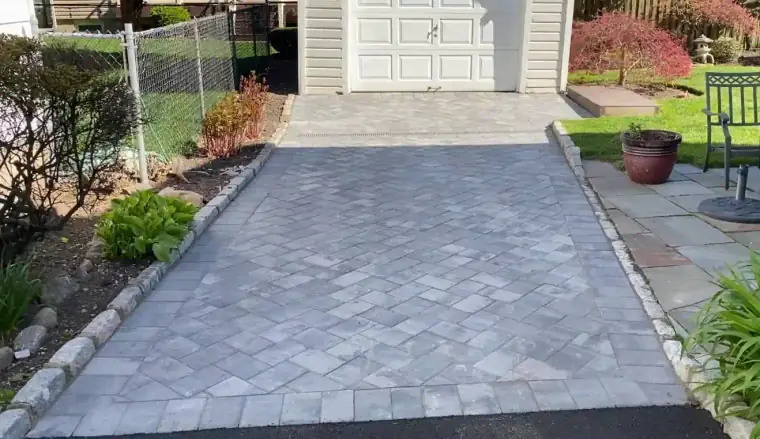
Driveway Paving
Asphalt, concrete, and paver driveways across Northern Virginia and DC. Base prep done right, every layer laid the way it should be.
Brickwork
Brick patios, entryways, steps, facades, and repointing. Traditional technique, materials chosen to match what is already there.
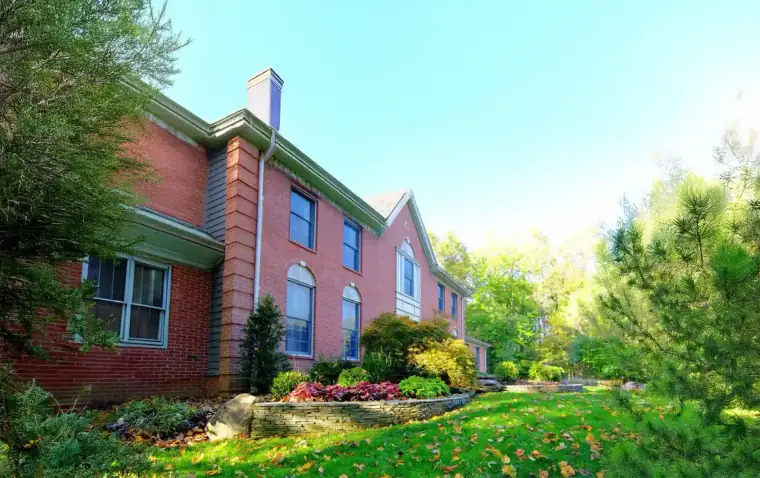
Retaining Walls
Natural stone and segmental block walls that hold back soil, stop erosion, and add real structure to a yard.
Service area
Estimates are free everywhere on this list. If you are just outside it, call and ask — we often can.