
Stone Work
Patio Installation and Design
We build patios — paver, natural stone, brick, and stamped concrete — from the excavation up. The design work happens first and it matters, but what decides whether you are still happy with the patio in fifteen years is the base underneath it and where the water goes.
5-year workmanship warranty
In writing, on every job we install.
- 5 years Paver patios, driveways, and walkways
- 5 years Concrete driveways, patios, and walkways
- 5 years Masonry, brick, and stonework
Go deeper: Stamped Concrete Patios
The patios we build
Four materials cover almost every patio in Northern Virginia. They are not interchangeable: they cost differently, they age differently, and they suit different houses. We will tell you which one your site and your budget actually point at rather than steering you toward one by default.
Paver patios
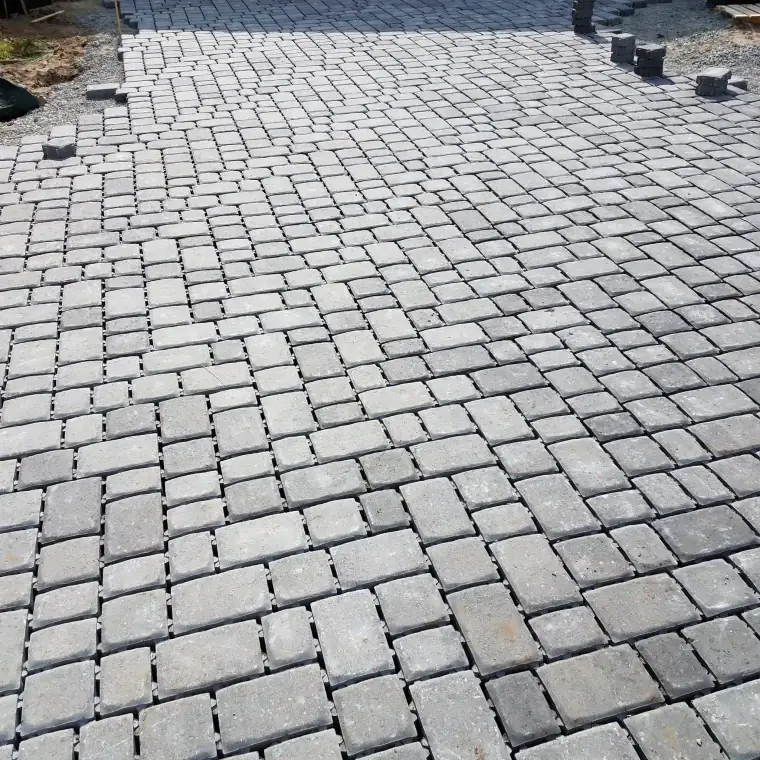
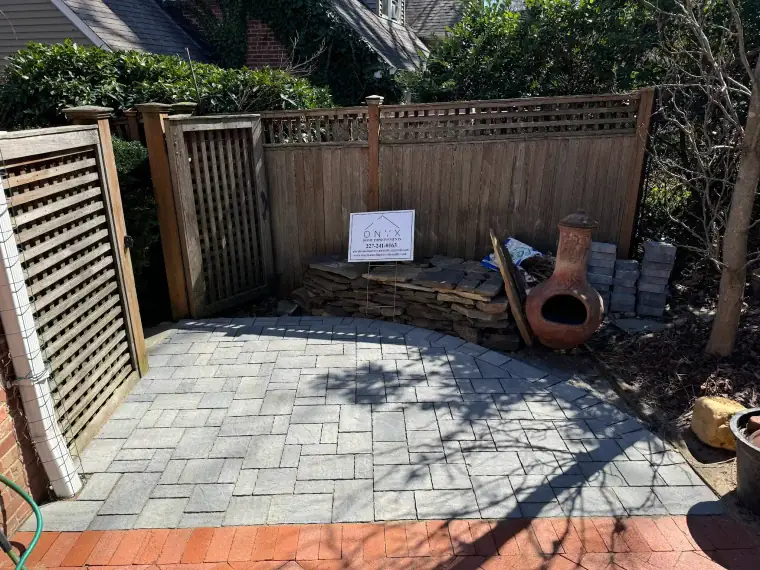
Interlocking concrete units in the widest range of colours, formats, and patterns. The most forgiving surface over time — individual units lift out and go back without a patch mark, so settling, staining, and future utility work are all repairs rather than replacements.
Natural stone patios
Bluestone, flagstone, and irregular stone cut and fitted by hand. More labour and more cost, and a surface that manufactured units do not imitate convincingly. Set on a base like anything else, or mortared on a slab where the design calls for it.
Brick patios
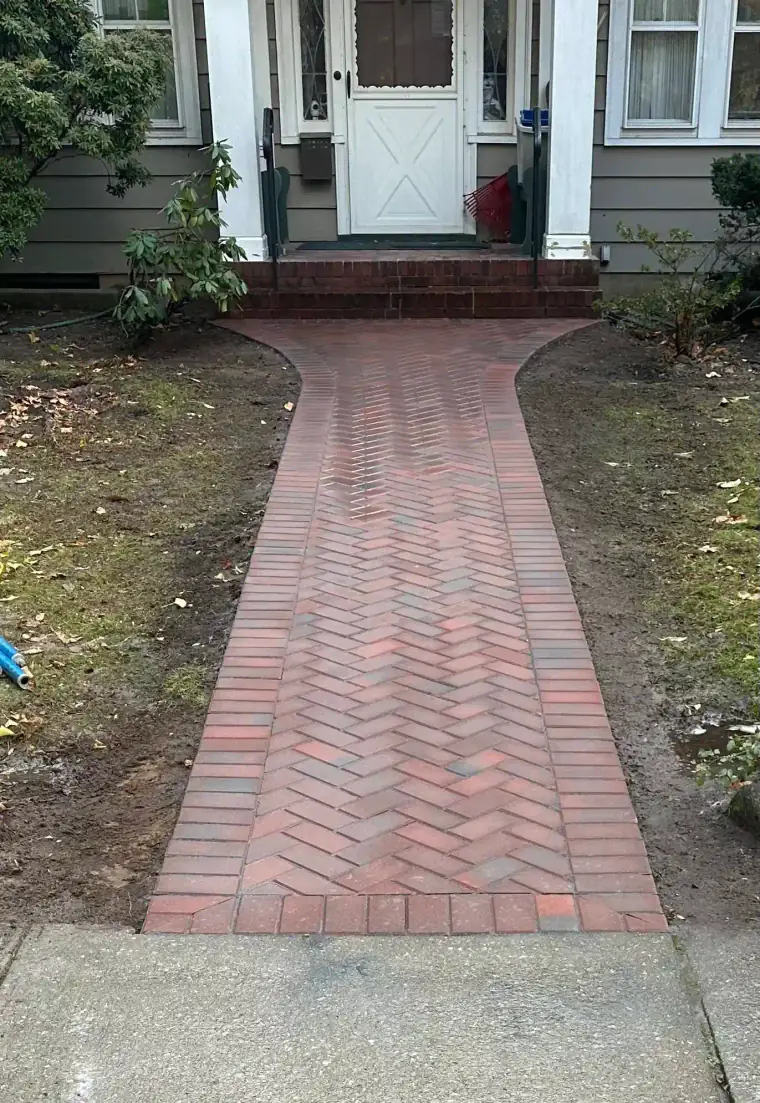
Clay brick in herringbone, basketweave, or running bond. The colour is fired into the clay so it does not fade, which is why a brick patio still matches the brick house it was built beside twenty years on.
Stamped concrete patios
One continuous coloured and textured surface reading as slate, ashlar, or brick. No joints for weeds, competitive on price, and covered in detail on its own page.
Designed around how the space gets used
The most common fault in a patio is not the material — it is the size and the shape. A dining area that cannot take a chair being pushed back, a fire pit circle that seats four when six people come over, a walkway route that makes everyone squeeze behind the grill: those are layout decisions, and they are permanent once the base is in.
So we start with what the space is for and how many people use it at once, then set the shape out on the ground so you can stand in it. Zones get sized individually — dining, seating, cooking — with circulation between them, and the whole thing is checked against the doors it connects to and the view it is meant to face.
Built from the base up
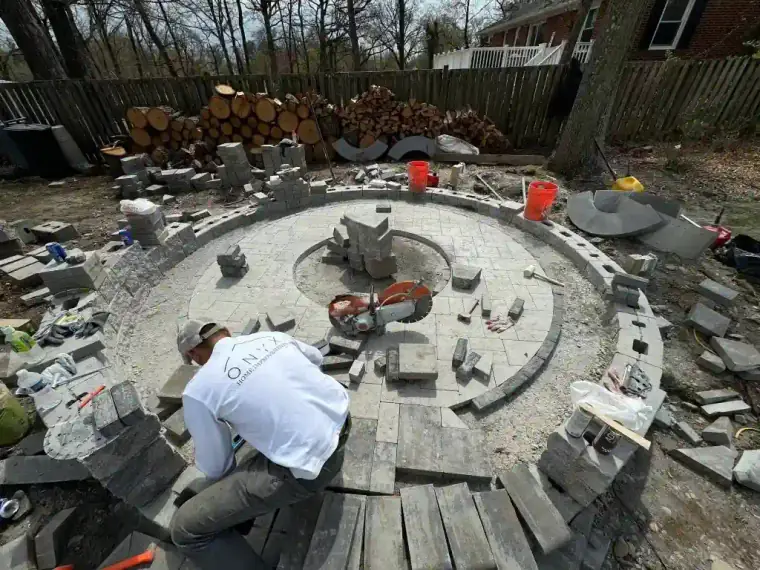
Below every patio we install: excavation to a real depth, aggregate compacted in lifts rather than in one pass, a screeded bedding layer, and a grade set to carry water off the surface and away from the house. Edge restraint around the perimeter holds the field together, and polymeric sand in the joints is compacted in rather than swept over.
None of that is visible when the job is finished, and all of it is the reason one patio is still flat in fifteen years and the one next door is rocking underfoot in three. It is also the part that cannot be corrected afterwards without lifting everything.
Fire features, seating walls, and built-in elements
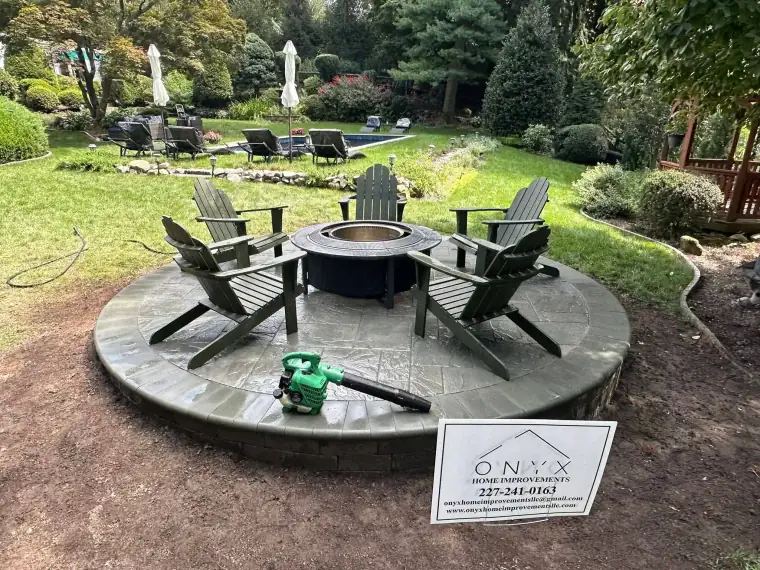
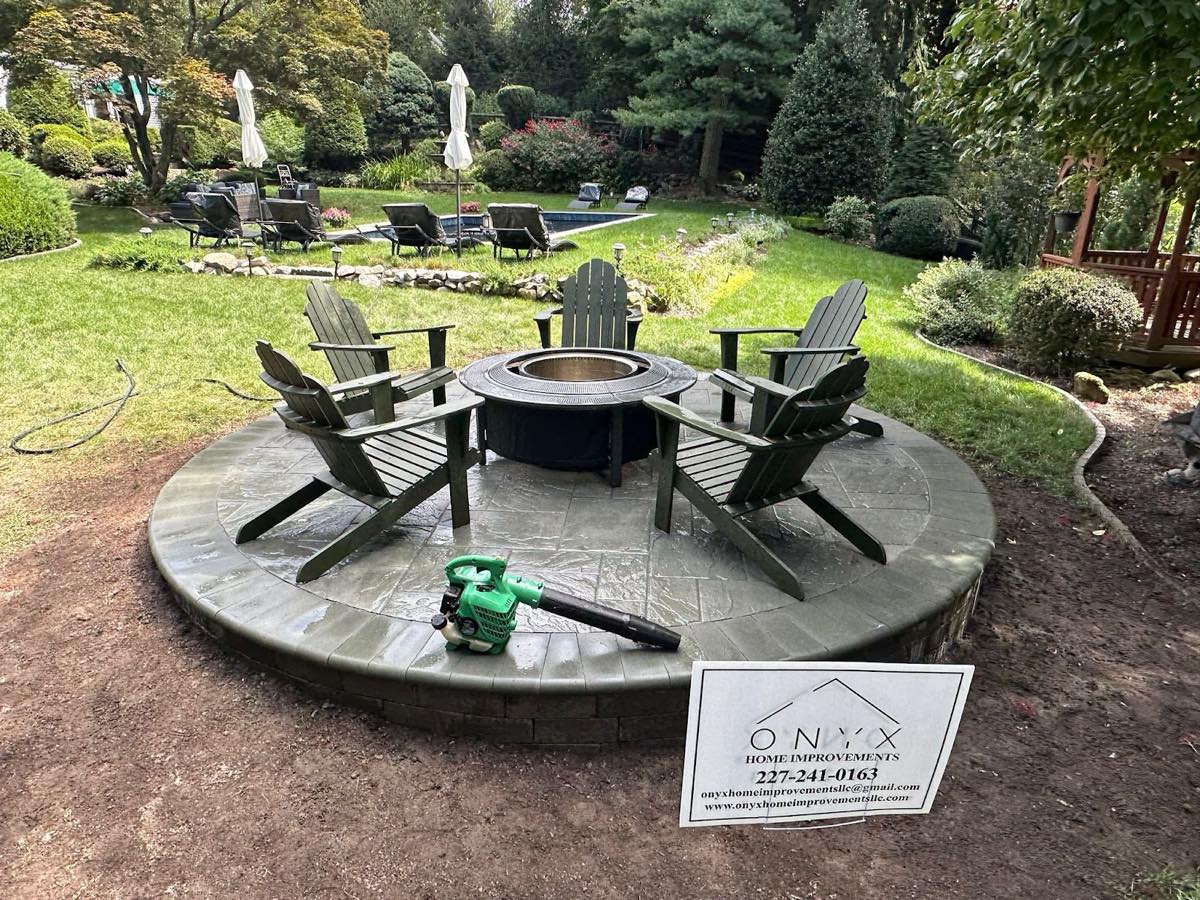
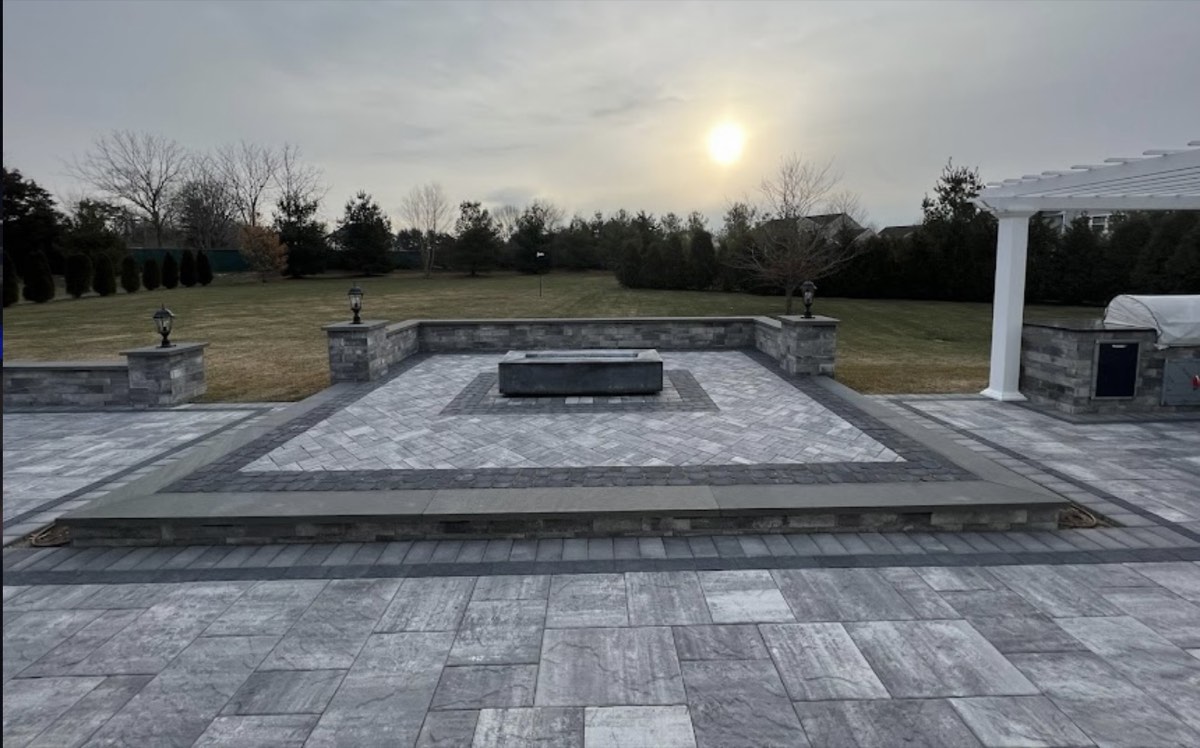
A patio that includes somewhere to sit and something to gather around gets used in October. A low seating wall around a fire pit does two jobs at once — it retains the pad against the surrounding grade and seats another half-dozen people when the chairs are taken — and it wants to be built at a height where someone on the wall and someone in a chair are roughly level.
Fire pits, outdoor fireplaces, grill surrounds, steps down to the lawn, and lighting courses are all easier and cheaper to build into the patio than to add to it later, because each of them changes the base layout. If any of it is a possibility, it is worth designing in now even if it is built next year.
Repairs, relevelling, and rebuilds
A great deal of our patio work is fixing someone else’s. Paver fields that have sunk in the middle, patios that pool water against the house, surfaces lifted by tree roots, and joints that have washed out and grown weeds are all routine, and with pavers the repair usually reuses the original material.
What we will not do is relevel a surface that is going to sink again. If the base was never adequate or water is still arriving from somewhere, we will tell you that a rebuild — or a drainage correction first — is the honest answer, even though it is the larger job.
Built for the Northern Virginia climate
We build with materials suited to this climate — weather-resistant stone, properly specified pavers, and joints set to handle freeze-thaw movement. Water is the variable that decides everything: a patio that drains is a patio that survives winter, and one that holds water is being taken apart a fraction at a time every time it freezes.
That is why the grade is set before the base goes in, and why we raise drainage on a patio estimate whether or not it was in the enquiry.
How the work runs
Patio Installation & Design, step by step
Every job follows the same sequence. You are told which stage you are at and what happens next.
How you will actually use it
Before any layout, we talk about what the space is for — dining, a fire feature, a route to somewhere else — and how many people at once. Patios that feel wrong are usually the right material at the wrong size.
Layout and material selection
We set the shape and size out on the ground so you can walk it before anything is dug, and choose material against the house, the light, and the maintenance you are willing to do.
Excavation
The area is dug out to the depth the base needs, not to the depth that happens to be convenient. This is the stage that decides whether it stays level.
Base and compaction
Aggregate goes in and is compacted in lifts, with the grade already pitched so water leaves the surface and travels away from the house.
Setting bed and laying
A screeded bedding layer, then units set to the pattern. Cuts at the edges are made to fit rather than filled in with slivers.
Edging, jointing, and compaction
Edge restraint holds the field together, joints are filled with polymeric sand and compacted in, and the site is cleaned down.
Walk it before we leave
We go over the finished patio with you, check the fall with a hose if there is any doubt, and leave you spare units from the same batch.
Recent work
Patio Installation & Design projects
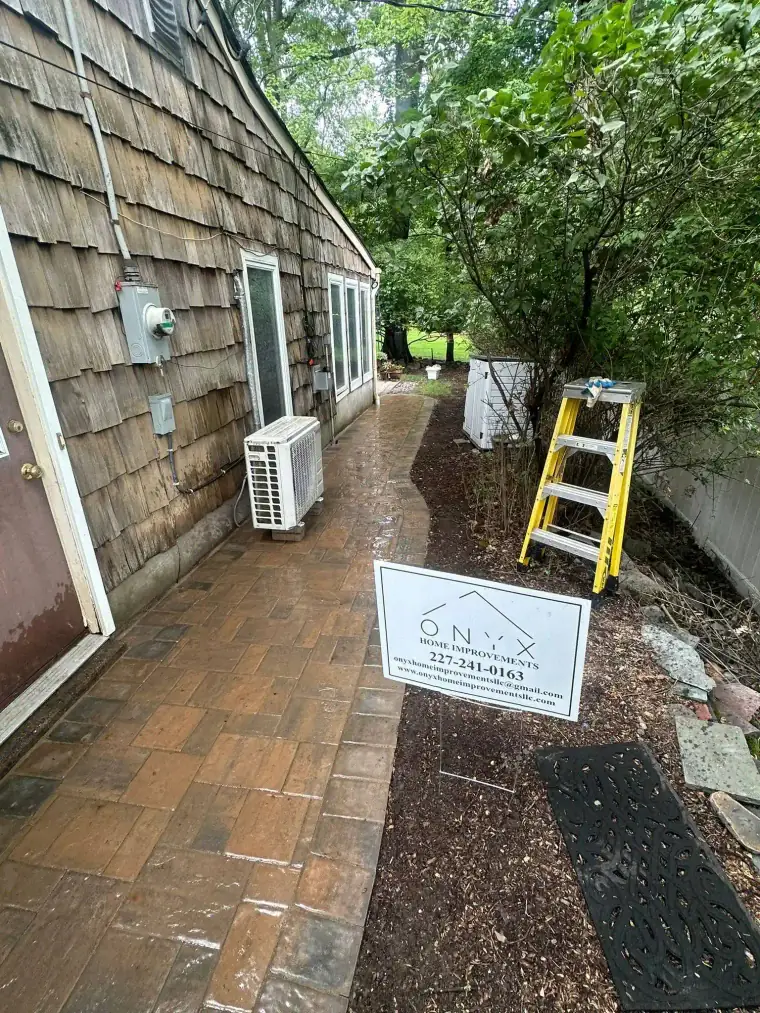
Recent patio installation & design jobs, each with its own page. Photographs are our own work.
Patio Installation & Design photographs
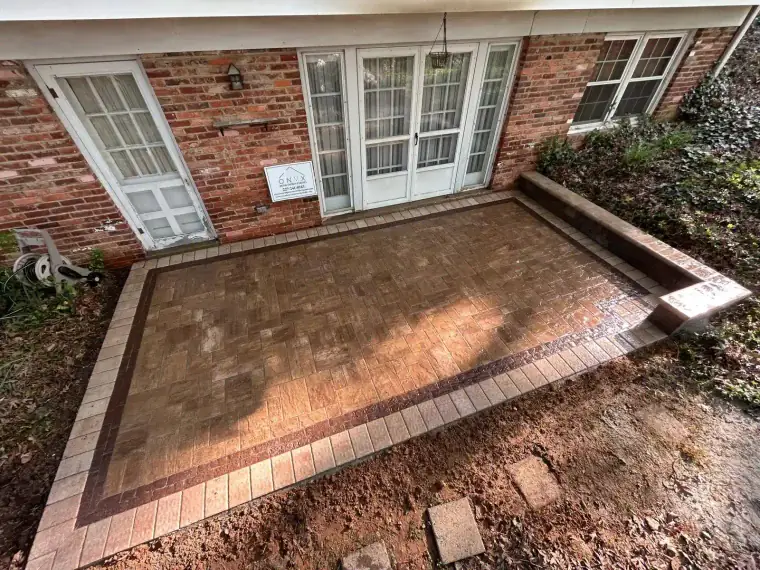
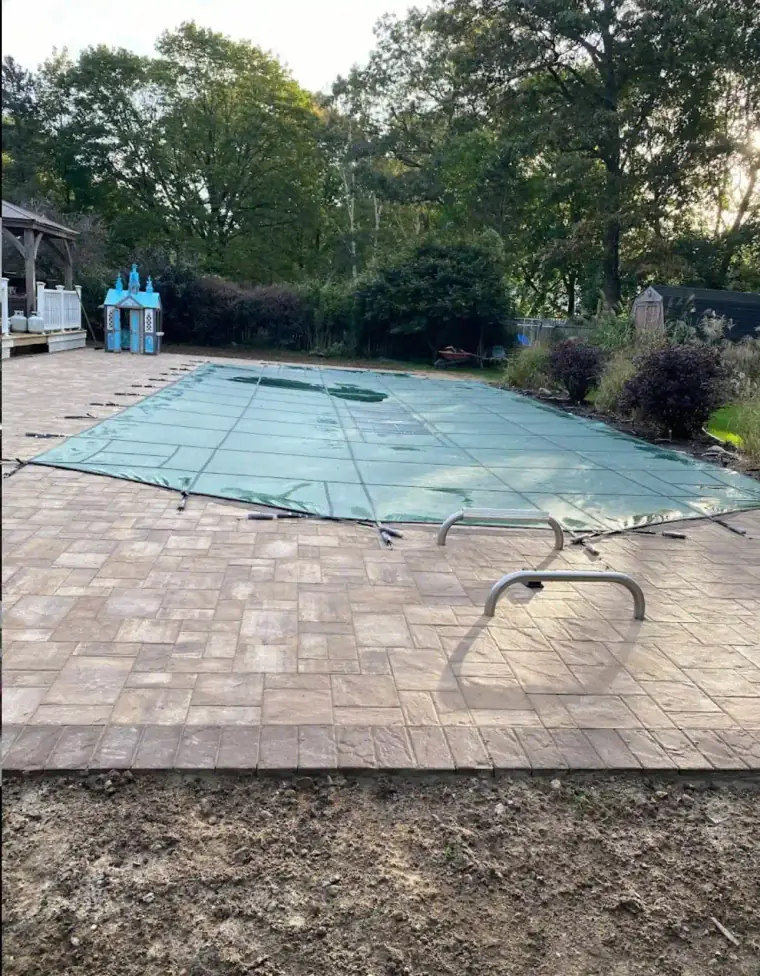
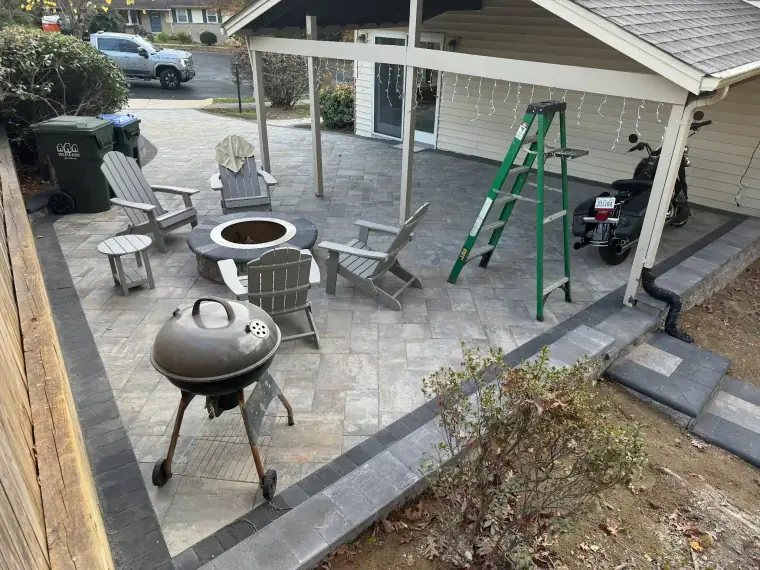
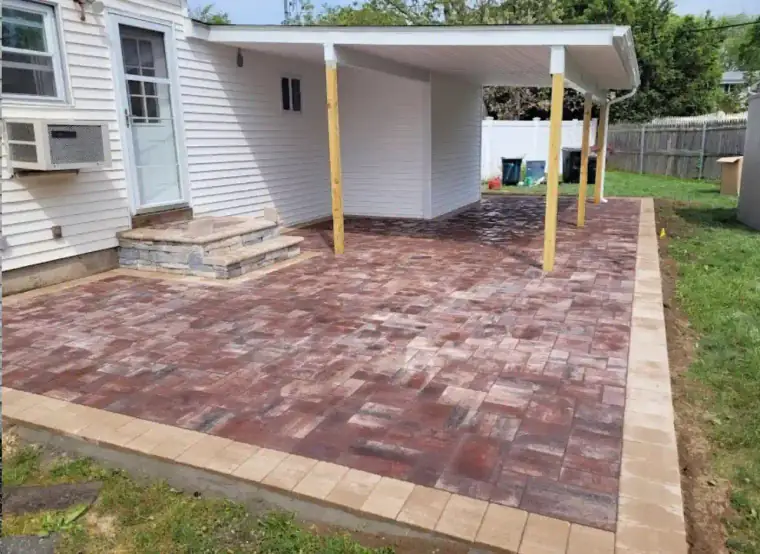
★★★★★
Onyx leveled our paver patio for us after roots caused the pavers to lift up and be a danger to us. We are older and more likely to be injured if we fall. They dug out the roots and about 4 inches of dirt, repaired the broken drainage pipe underneath, leveled the foundation, added bluestone then put back our pavers and added a few new ones. They also built a small wall around the flower bed. The whole effect is quite stunning. They changed the pattern along the side as well making it more pleasing to the eye. We are quite happy with the result.
Questions
Frequently asked
How long does a patio take to build?
Most residential patios run three to six days depending on size, access, and how much excavation is involved. A backyard that equipment cannot reach is the factor homeowners most often underestimate — wheelbarrowing base material by hand can add days to an otherwise straightforward job, and we account for it in the estimate rather than discovering it on day two.
Pavers, natural stone, brick, or stamped concrete?
Pavers are the most forgiving over time: individual units lift and reset, so settling, staining, and utility work do not mean replacing the whole surface. Natural stone such as bluestone gives a look manufactured units do not, at a higher cost and with more hand-cutting. Clay brick holds its colour permanently and is the obvious answer beside a brick house.
Stamped concrete gives you one continuous surface with no joints for weeds, at a competitive price — with the trade-off that a crack in concrete is permanent in a way a lifted paver is not. We have a separate page on stamped concrete patios if that is the direction you are leaning.
How big should my patio be?
Work backwards from the furniture. A four-person dining table with chairs that actually pull out needs roughly a twelve by twelve foot area to itself. A seating group around a fire feature needs about sixteen feet across before it stops feeling cramped. Add circulation space around each zone so people are not squeezing behind someone else’s chair.
This is why we lay the shape out on the ground first. A patio that looks generous on a drawing frequently is not, and moving a line on the grass costs nothing.
Will my patio settle?
A properly built one settles very little, and what does happen is correctable. Settling comes from base material that was not compacted in lifts, or from water moving under the surface because the grade sends it the wrong way. Both are decisions made before a single paver is laid, which is why we spend more of the job below the surface than on it.
Can you fix an existing patio that has sunk or pools water?
Yes, and it is a common call. With pavers, the field is lifted, the base corrected and recompacted, the grade re-established, and the same units reset — you generally do not need new material. If the original base was never adequate, we will tell you that rebuilding is the honest fix rather than relevelling something that will sink again.
Do I need a permit for a patio?
A ground-level patio usually does not, but requirements vary by jurisdiction and change when steps, walls, or proximity to a property line are involved. We check with your county rather than assuming, and tell you before work is scheduled.
Also from Onyx
Stamped Concrete Patios
Stamped and coloured concrete patios in slate, ashlar, and brick patterns — one continuous surface, no joints for weeds to find.
Driveway Paving
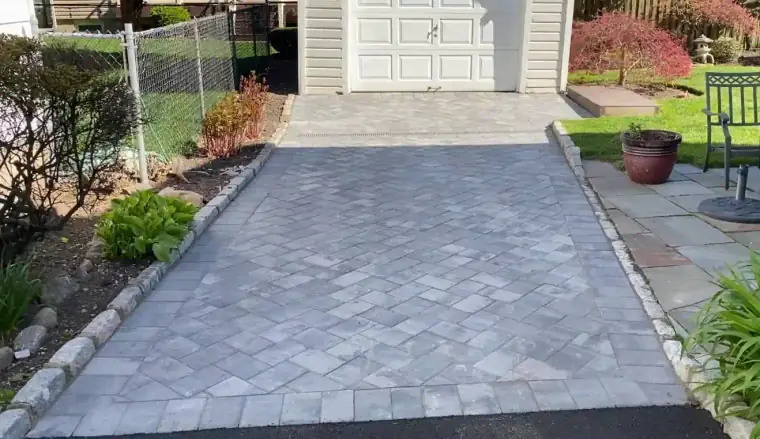
Asphalt, concrete, and paver driveways across Northern Virginia and DC. Base prep done right, every layer laid the way it should be.
Brickwork
Brick patios, entryways, steps, facades, and repointing. Traditional technique, materials chosen to match what is already there.
Service area
Estimates are free everywhere on this list. If you are just outside it, call and ask — we often can.