
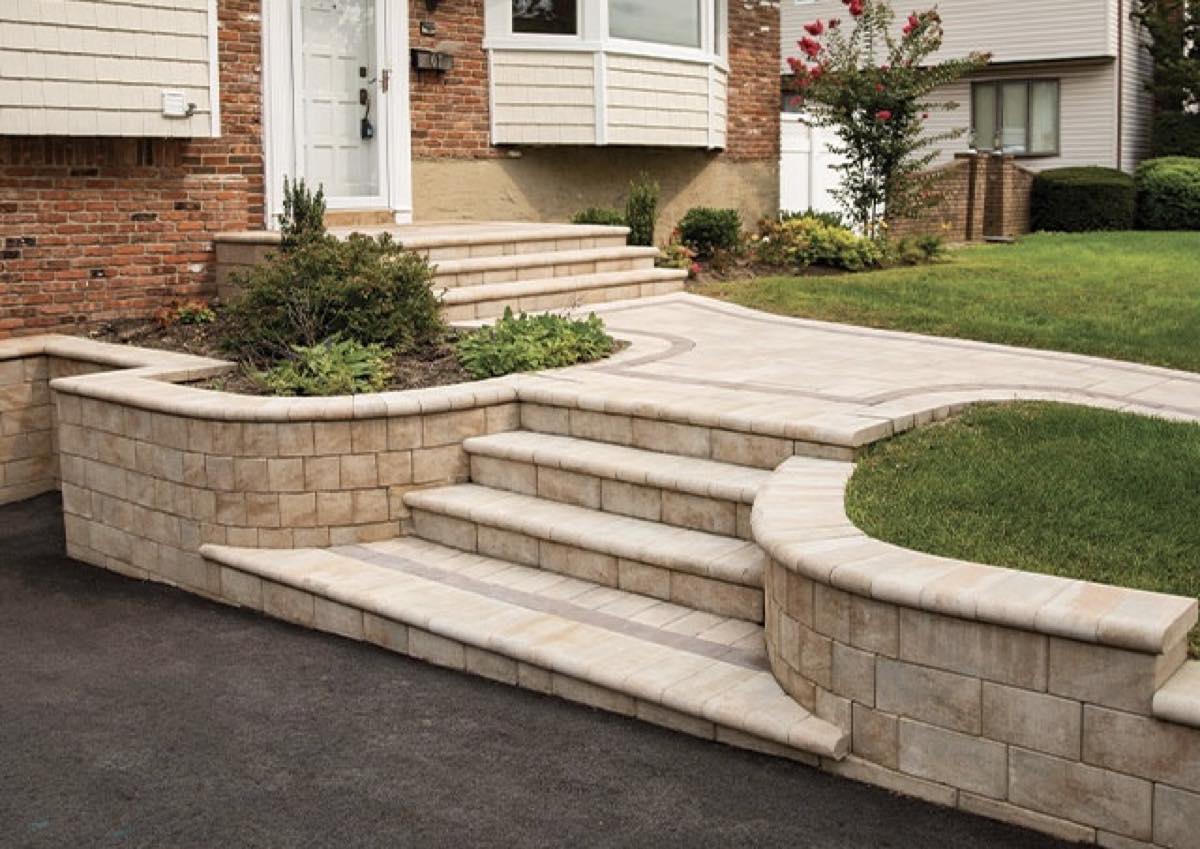
The best retaining wall for your property depends on the slope, soil, drainage, wall height, and look you want. A retaining wall can help hold back soil, reduce erosion, and create more usable outdoor space. The right design can also improve the appearance of your yard while helping manage elevation changes.
For homeowners planning home remodeling, choosing the right wall material and design early can make the project easier to plan and maintain.
Key Takeaways
A retaining wall is more than a decorative feature. It must handle soil pressure, water, weather, and the conditions around your property.
Choose the wall type based on height, soil, and site conditions.
Drainage is essential for long-term wall performance.
Stone can provide a natural and lasting appearance.
Block systems offer flexible styles and installation options.
Taller walls may need professional design or engineering.
Local rules may apply to certain retaining wall projects.
Good preparation can reduce future movement and repairs.
What Does a Retaining Wall Do?
A retaining wall holds soil in place when there is a change in ground level. Without support, soil on a slope can shift, wash away, or collect in unwanted areas. A properly planned wall can create flatter sections and help control erosion.
Retaining walls are used in both small residential yards and larger landscape projects. Their design depends on the amount of soil being held back and the conditions behind the wall.
Common reasons for installing one include:
Controlling soil erosion.
Creating level planting areas.
Supporting a sloped yard.
Defining different outdoor areas.
Improving drainage control.
Protecting nearby structures or landscaping.
Adding visual interest to the property.
The wall must be designed for the conditions at the site. A wall that works well in one yard may not be suitable for another.
What Factors Should Guide Your Choice?
The material is important, but it should not be the first thing you choose. The site conditions should guide the decision. A wall on a gentle slope has different needs from one holding back several feet of soil.
Before selecting a material, consider:
The planned wall height.
The slope behind the wall.
Soil type and condition.
Water flow and drainage.
Available space.
Access for construction.
Desired appearance.
Long-term maintenance.
Local building requirements.
For example, a wall placed near a driveway may need to handle different loads from a wall used only to create a garden bed.
Comparing Common Wall Materials
Different materials offer different benefits. Some provide a natural appearance, while others make it easier to create clean lines and consistent shapes.
The most common residential choices include:
Natural stone.
Concrete retaining blocks.
Poured concrete.
Brick.
Timber in suitable applications.
The best option depends on the project rather than simply choosing the material with the lowest initial price. Want to see completed projects? Explore the Projects section to see examples of the work.
Natural Stone
A stone retaining wall can be a good choice when you want the wall to blend with the surrounding landscape. Natural stone has variations in color, texture, shape, and size, which can create a more organic appearance.
Stone can work especially well around gardens, patios, walkways, and homes with natural landscape features.
Potential benefits include:
Natural appearance.
Strong visual appeal.
Good fit with outdoor landscaping.
Wide range of stone types.
Long service life when properly built.
However, stone walls require careful construction. The stones must be placed in a stable arrangement, and the base and drainage system need proper preparation.
Concrete Block Systems
A block retaining wall can provide a clean and structured appearance. Modern retaining wall blocks come in many sizes, shapes, textures, and finishes, making them suitable for different landscape styles.
They can also be easier to arrange into consistent courses than irregular natural stone.
Benefits may include:
Consistent shapes.
Many design choices.
Clean appearance.
Suitable for many residential landscapes.
Flexible layout options.
The wall still needs a stable base and proper drainage. Using attractive blocks does not make structural planning unnecessary.
Poured Concrete
Poured concrete can create a strong, solid wall with a simple appearance. It may be useful where a more uniform structure is desired or where the site calls for a custom wall.
However, concrete walls require careful planning. Reinforcement, footing design, drainage, soil pressure, and other site factors may all affect the construction.
This option may be better suited to projects where structural requirements are more demanding.
Why Drainage Matters So Much
Water is one of the biggest concerns behind a retaining wall. When water collects behind the wall, it can increase pressure on the structure. Poor drainage can contribute to movement, cracking, leaning, or other problems.
A good drainage plan may include:
Free-draining material behind the wall.
A drainage pipe where appropriate.
Proper grading around the wall.
An outlet for collected water.
A suitable base beneath the wall.
The exact drainage system depends on the wall and site. Simply placing a wall against soil without considering water movement can create problems later.
How Wall Height Changes the Project
A short garden wall may be relatively simple, while a taller wall can require much more planning. As wall height increases, the pressure from the retained soil also becomes more important.
Other factors can increase the load behind a wall. These may include vehicles, buildings, patios, fences, or other structures close to the top.
Before building a taller wall, consider:
Soil pressure.
Wall height.
Slope above the wall.
Water pressure.
Loads near the wall.
Base stability.
Drainage requirements.
Local permit rules.
For larger walls, professional design may be needed. Local requirements can also vary based on the location and project.
Choosing a Wall for a Sloped Yard
Sloped properties often benefit from retaining walls because they can divide a steep area into smaller, more usable sections. Instead of creating one very tall wall, a property may sometimes use multiple smaller walls with appropriate spacing.
This approach can help create:
Garden terraces.
Level lawn areas.
Seating spaces.
Walkways.
Planting beds.
Better-defined outdoor zones.
However, terracing changes how water and soil move across the property. The entire slope should be considered rather than designing each wall separately.
Matching the Wall to Your Home
A retaining wall should look like part of the property rather than an isolated structure. Consider the exterior materials, landscaping, walkways, driveway, and overall style of the home.
For example, a natural-looking property may suit stone, while a modern home may work better with clean block lines.
You can also coordinate the wall with:
Walkways.
Patios.
Garden beds.
Driveways.
Steps.
Fencing.
Exterior finishes.
For homeowners considering fairfax home improvement, the wall should also fit the surrounding property and planned exterior upgrades.
What Does Retaining Wall Installation Involve?
Retaining wall installation starts before the first block or stone is placed. Site preparation is one of the most important parts of the process because the wall needs a stable base and a way to manage water.
A typical project may include:
Site assessment
The slope, soil, drainage, access, and planned wall location are reviewed.Layout
The wall position and height are marked.Excavation
Soil is removed to create the required base.Base preparation
A stable foundation layer is installed and compacted.Wall construction
The selected material is installed in planned courses or sections.Drainage installation
Drainage materials are placed behind the wall as required.Backfilling
Suitable material is placed behind the wall and compacted properly.Final grading
The surrounding soil is shaped to help direct water where it should go.
Skipping preparation can cause problems even when high-quality materials are used.
Common Mistakes to Avoid
Many retaining wall problems begin with poor planning rather than poor materials. A wall may look strong from the outside while having drainage or foundation issues that are not immediately visible.
Avoid these common mistakes:
Building directly on loose soil.
Ignoring water drainage.
Choosing material based only on appearance.
Making a wall taller than planned without redesigning it.
Placing heavy loads too close to the wall.
Using unsuitable backfill.
Failing to compact the base properly.
Ignoring local requirements.
A well-built wall needs both good materials and good preparation.
When Should You Hire a Professional?
Small landscape walls may be suitable for simpler projects, depending on the site. Larger or more complex walls deserve professional attention because failure can damage landscaping, structures, or other parts of the property.
Professional help is especially useful when:
The wall will be tall.
The property has a steep slope.
The wall is close to a building.
Vehicles will be near the top.
Water collects behind the wall.
The soil is unstable.
The wall supports a large area.
Local permits or engineering may be required.
A professional can review the site and help determine the right construction method.
How Much Maintenance Does a Retaining Wall Need?
A properly built retaining wall should not require constant maintenance. Still, regular inspections can help homeowners spot problems before they become more serious.
Check the wall from time to time for:
Leaning or movement.
Cracks.
Bulging sections.
Soil washing away.
Block movement.
Standing water.
Damaged drainage outlets.
Plant roots affecting the structure.
After heavy rain, it is especially useful to check whether water is draining as expected. Early attention can help limit damage.
Planning the Project Around Other Improvements
Retaining walls often form part of a larger outdoor improvement project. Their location may affect walkways, planting areas, patios, drainage, and other features.
If several upgrades are planned at the same time, think about the complete layout before construction begins.
For example, home remodeling vienna projects that include exterior improvements may benefit from planning walls, drainage, paths, and other landscape features together.
This can reduce the chance of having to remove or rebuild one feature to make room for another.
A Simple Way to Compare Your Options
If you are unsure which material to choose, compare the options based on the needs of your property rather than appearance alone.
Factor | Natural Stone | Concrete Block | Poured Concrete |
|---|---|---|---|
Appearance | Natural and varied | Clean and flexible | Simple and uniform |
Design options | High | High | Moderate |
Installation | Skilled placement | System-based | Requires formwork |
Maintenance | Generally low | Generally low | Generally low |
Best suited for | Natural landscapes | Flexible residential designs | Custom solid walls |
The table is a starting point rather than a substitute for site assessment. Soil, drainage, wall height, and local requirements can change the best choice.
Final Thoughts
The best retaining wall is the one that matches the conditions of your property, not simply the one that looks best in a photo. Soil, slope, water, wall height, drainage, and nearby loads all play a role in choosing a safe and lasting design.
Stone and block systems can both work well for many residential properties, while concrete may suit projects with different structural needs. Good preparation is just as important as the material itself.
If you are planning retaining walls, drainage improvements, or other exterior upgrades, contact Onyx Home Improvement LLC to discuss your project and request a free estimate.